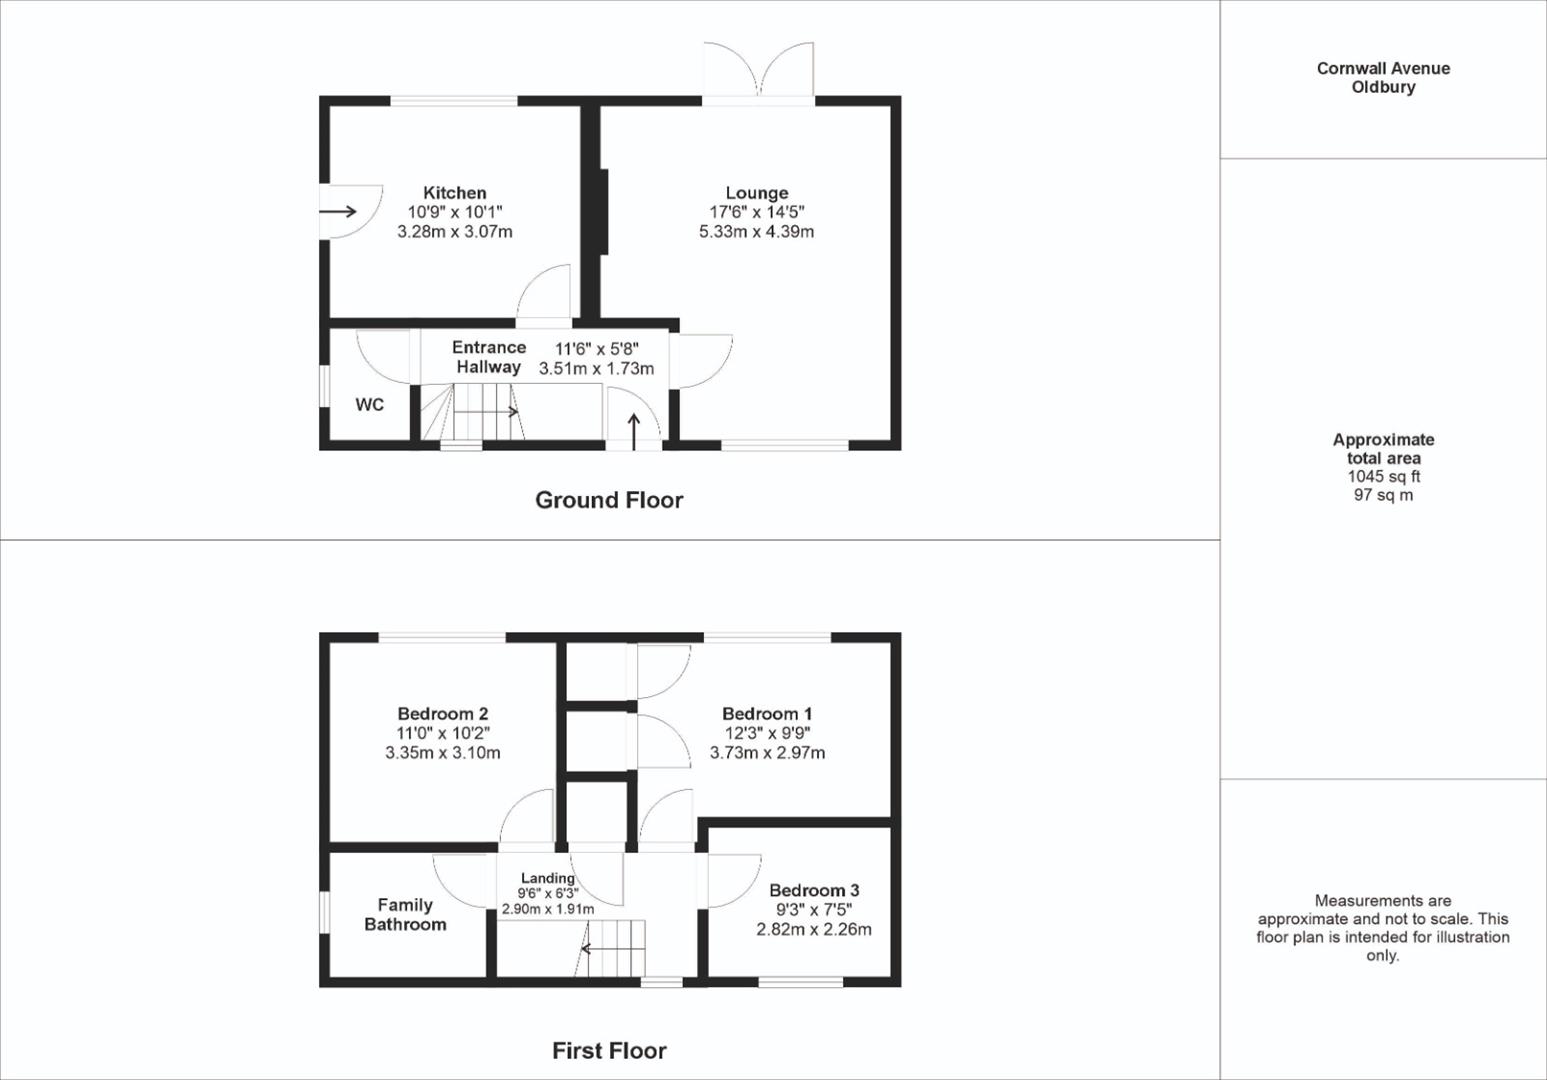

Radiator fitted to the side elevation, window fitted to the front elevation.
Window to the front elevation, Sliding glazed doors fitted to the rear elevation leading to the garden space, Fire place with fitted feature surround, radiator fitted to the side elevation.
Glazed window fitted to the rear elevation, Side access door, stainless steel one sink fitted with drainer and mixer chrome tap, Radiator wall mounted to the side elevation, Integrated oven and ceramic hob fitted with stainless steel extractor fitted above, appliance space for washing machine and dishwasher, six spotlights fitted to the ceiling, partially tiled walls.
Privacy glazed window fitted to the size elevation, Low flush W.C and sink fitted, partially tiled walls.
Glazed window fitted to the front elevation allowing much natural sunlight through, loft access above, storage cupboard.
Glazed window fitted to the rear elevation, Radiator wall mounted to the rear elevation wall, Storage cupboard space also housing Baxi combi boiler.
Glazed window fitted to the rear elevation, radiator wall mounted to the rear elevation.
Glazed window fitted to the front elevation, radiator fitted to the front elevation.
corner bath-tub fitted with shower screen and over head thermostatic shower with the option to connect to an electric shower stem too, sink and low flush w.c fitted, partially tiled walls.
To the front of the property sits a large driveway with a mature lawn, side access gate fitted, To the rear of the property sits a spacious slabbed area with out brick outbuilding perfect for storage, steps leading to a beautifully maintained lawn and mature planting to boarders.
The rear garden further benefits from a recently fitted shed which it perfect for storage.
All main services are connected . ( Gas/ Electric / Water )
Broadband/Mobile coverage- please check on link -//checker.ofcom.org.uk/en-gb/broadband-coverage
Council Tax Band :B
EPC :D
Tenure Information :FREEHOLD
Any other Material Facts :Traditional brick and block build with tiled roof, All information has been provide by the vendor, please confirm details with a chosen solicitor.


13 Hagley Road, Halesowen, West Midlands B63 4PU
Lettings Accounts:
Lettings Maintenance:


 Request a valuation