
Double glazing, storage cupboard housing meter box.
Central heating radiator fitted to the side elevation, composite front door fitted with glazed panel to the side.
.
Low flush w.c fitted, sink with mixer tap and vanity fitted, partially tiled.
Double glazed window fitted to the rear elevation, Double glazed door opening into the rear garden, central heating radiator fitted to the side elevation, eight spot light style lighting fitted, Integrated wall mounted oven fitted, ceramic hob fitted with extractor fan above, one bowl graphite style sink with drainer and chrome mixer tap fitted, integrated washing machine, and fridge freezer and wall mounted microwave.
Storage cupboard fitted.
Bay window fitted to the front elevation, central heating radiator fitted to the side elevation.
Double glazed window fitted to the rear elevation, central heating radiator fitted to the side elevation, storage space available.
Privacy glazed window fitted to the rear elevation, chrome towel radiator fitted to the side elevation, walk in thermostatic shower, bath tub and partially tiled walls, sink with chrome mixer tap and vanity built in, low flush w.c fitted.
Loft access above, walk in storage space available.
Two double glazed window fitted to the rear elevation, radiator fitted to the rear elevation.
Double glazed window fitted to the front elevation, central heating radiator fitted tot he front elevation.
Double glazed window fitted to the front elevation, central heating radiator fitted to the front elevation.
Electric and lighting fitted, up and over door.
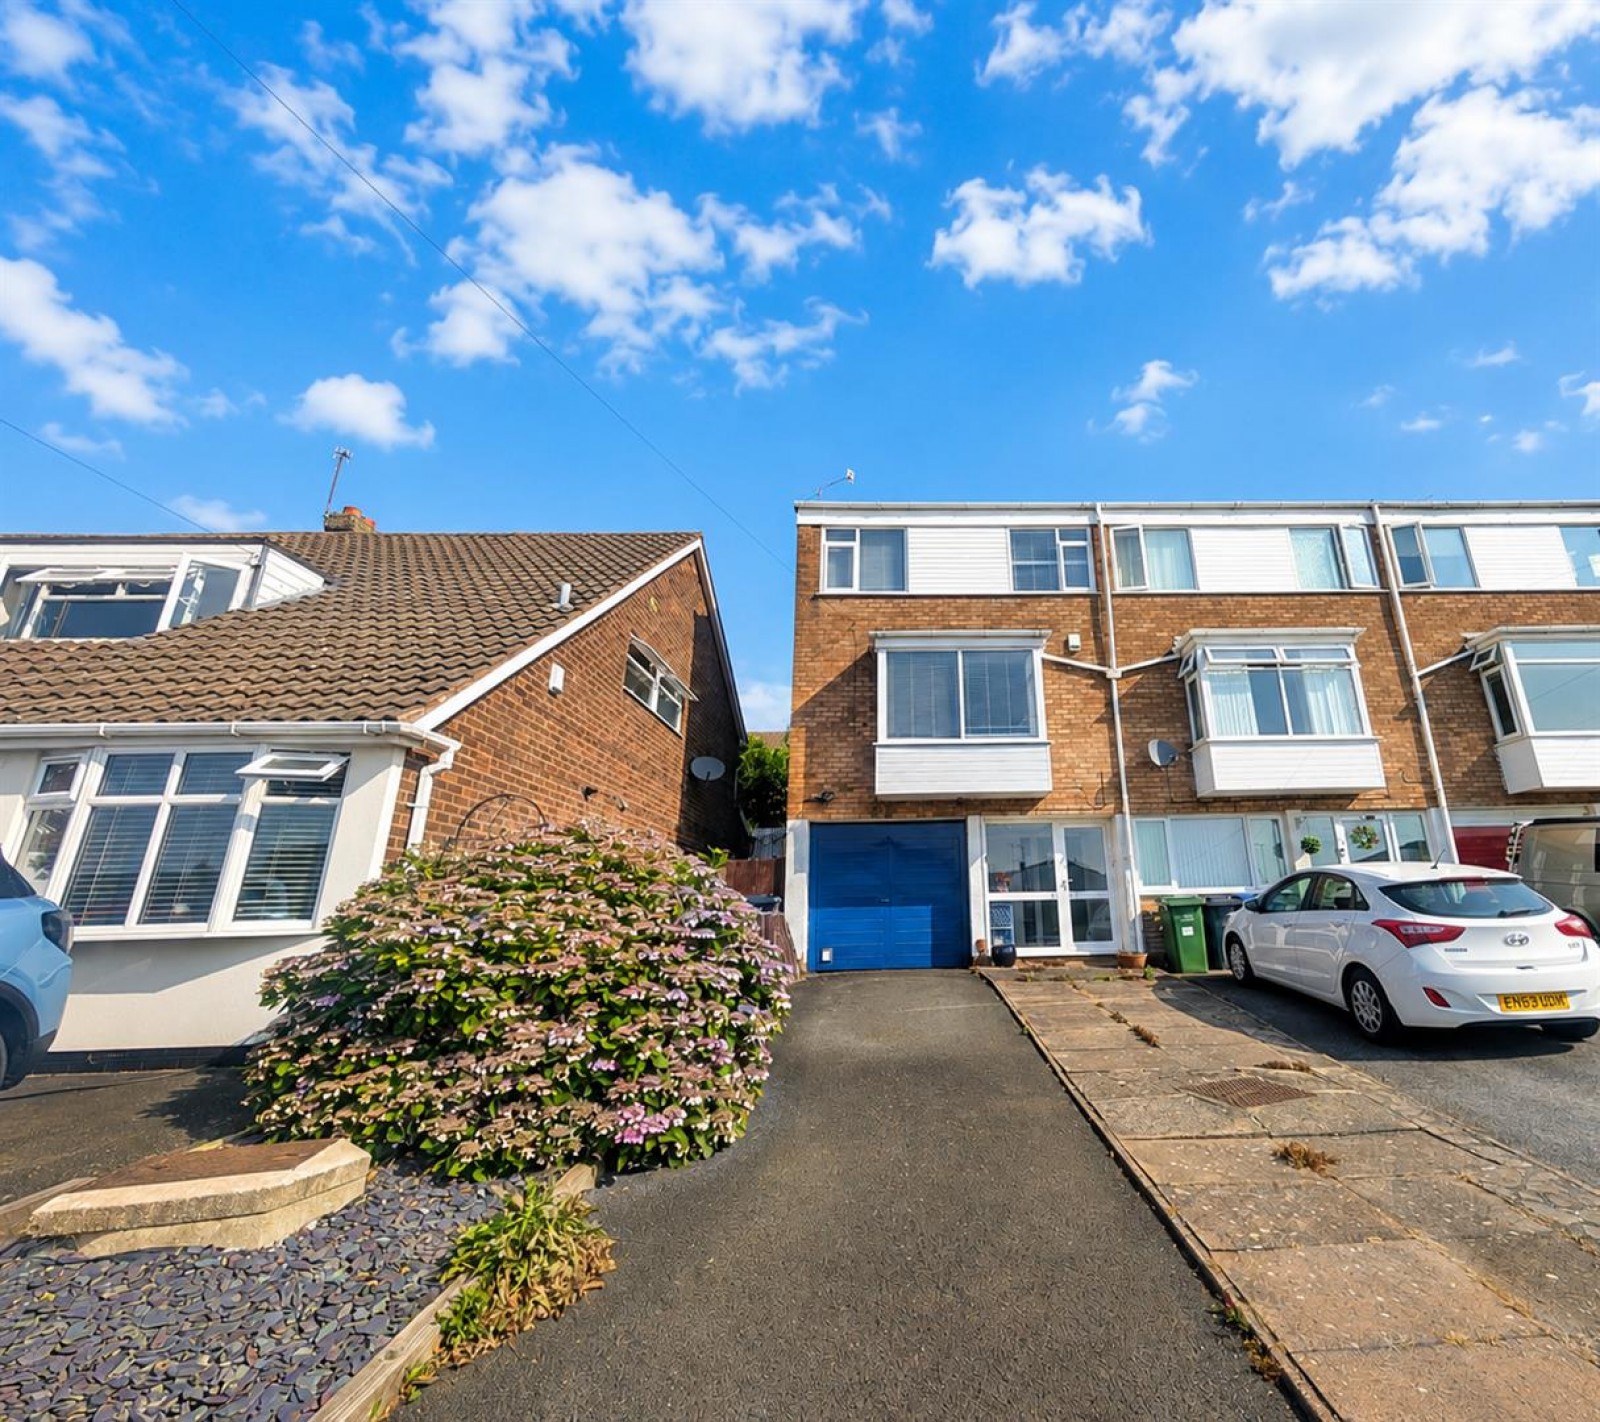
Tarmac and slabbed frontage with ample off road parking available, Side access gate fitted which leads to a slabbed patio area and steps with mature planting throughout.
All main services are connected . ( Gas/ Electric / Water )
Broadband/Mobile coverage- please check on link -//checker.ofcom.org.uk/en-gb/broadband-coverage
Council Tax Band :C
EPC :C
Tenure Information :Freehold
Any other Material Facts :Traditional brick and block build with tiled roof.All information has been provided by the vendor,


13 Hagley Road, Halesowen, West Midlands B63 4PU
Lettings Accounts:
Lettings Maintenance:


 Request a valuation