
With door into:
Having impressive stained glass to front elevation, stairs to first floor, central heating radiator and doors into:
With central heating radiator, feature fireplace, double glazed bay window to front elevation and double glazed window to side elevation.
With central heating radiator, feature fireplace and double glazed bay window to rear elevation.
With low flush wc, vanity wash hand basin and obscured window to side elevation.
Having a range of matching wall and base units with worktops over to incorporate one and a half bowl drainer sink unit, electric hob, extractor chimney over, integrated Bosch oven and grill, integrated dishwasher, splash back tiling, two central heating radiators, double glazed window to rear elevation, double glazed door into garden and door into:
With plumbing for automatic washing machine, space for further appliance and double glazed window to rear elevation.
With central heating radiator, double glazed window to front elevation and door into:
Offering useful storage.
Having central heating radiator, obscured window to side elevation and doors into:
Having two central heating radiators, double glazed window to front elevation and double glazed window to rear elevation.
Having two central heating radiators and double glazed bay window to front elevation.
With central heating radiator and double glazed window to rear elevation.
With central heating radiator and double glazed window to front elevation.
Having suite to include large walk in shower cubicle, bath with central mixer tap, low flush wc, pedestal wash hand basin, heated towel rail, ceramic tiling, two obscured double glazed windows to side elevation and obscured double glazed window to rear elevation.
With low flush wc.
With sliding entrance door to the front and door into garden.
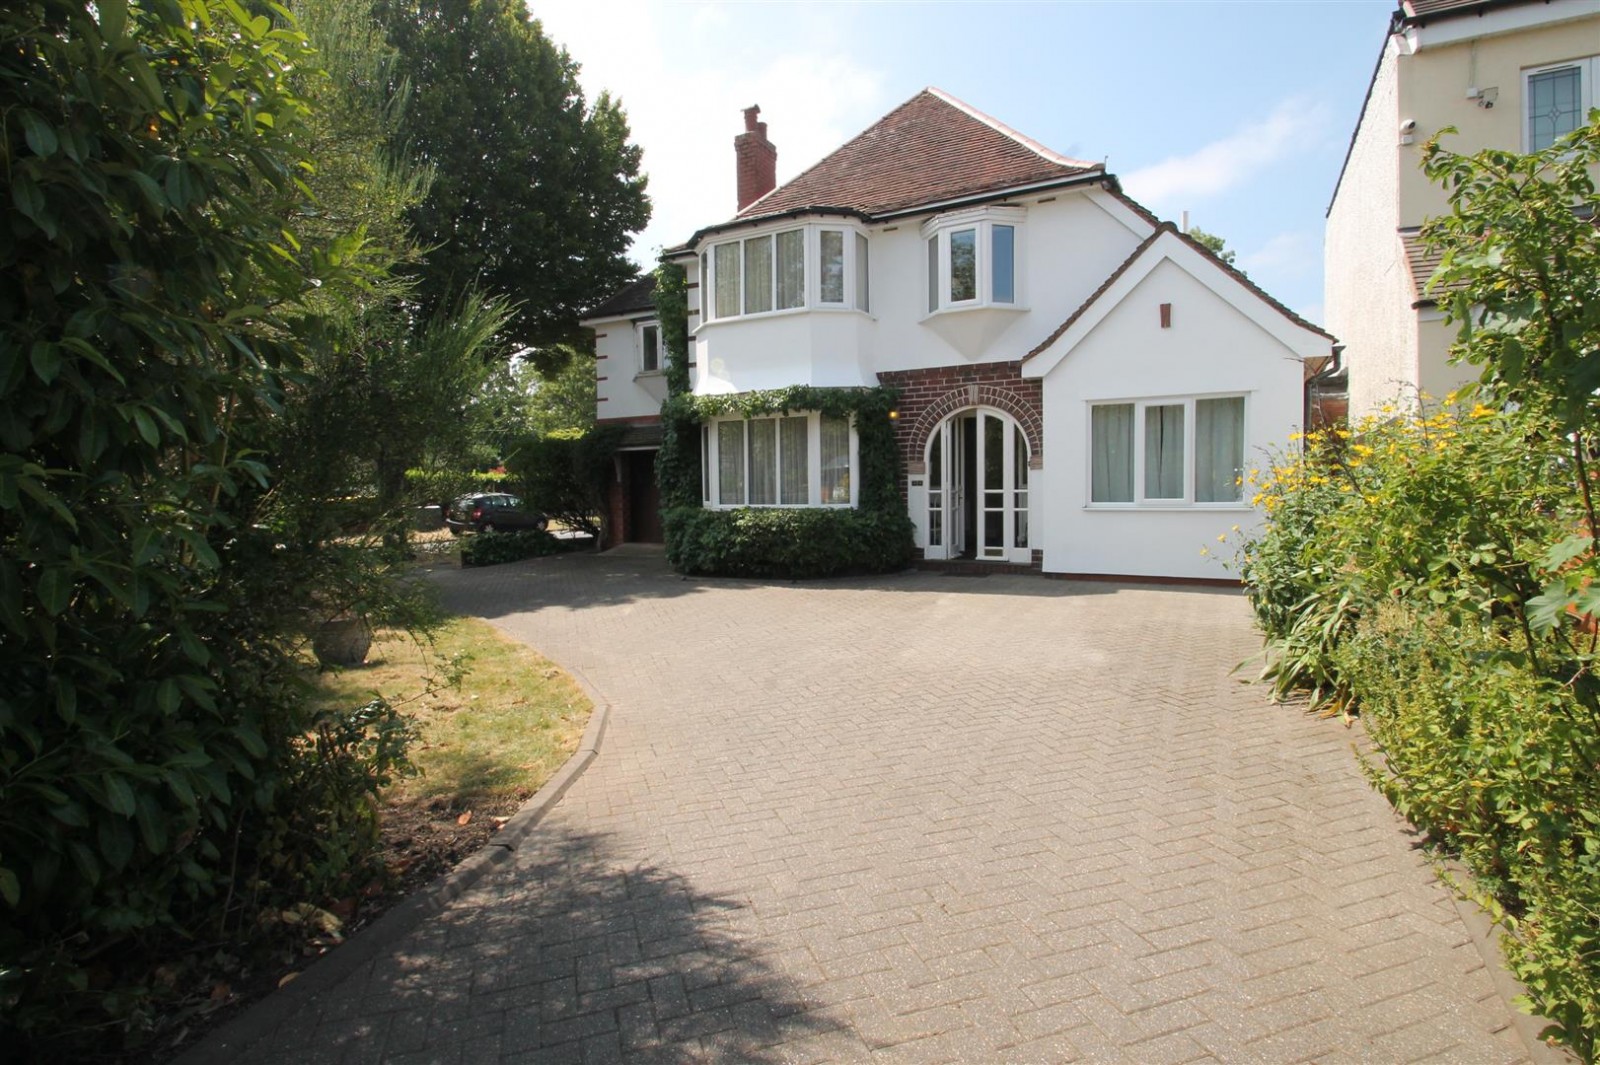
Front: With block paved on/off driveway, privacy hedge, lawn and access to double garage and front entrance door.
Rear: Having paved patio with double garage access door, superb large lawn, border shrubbery and area to the rear with gated access from the road offering potential for development (subject to planning permission) or useful for many purposes.
We have been informed that the property is freehold. Please check this detail with your solicitor.
EPC: D
COUNCIL TAX BAND: G
All main services are connected (GAS/ELECTRIC/WATER).
Broadband/Mobile coverage- please check on link- //checker.ofcom.org.uk/en-gb/broadband-coverage


13 Hagley Road, Halesowen, West Midlands B63 4PU
Lettings Accounts:
Lettings Maintenance:


 Request a valuation