
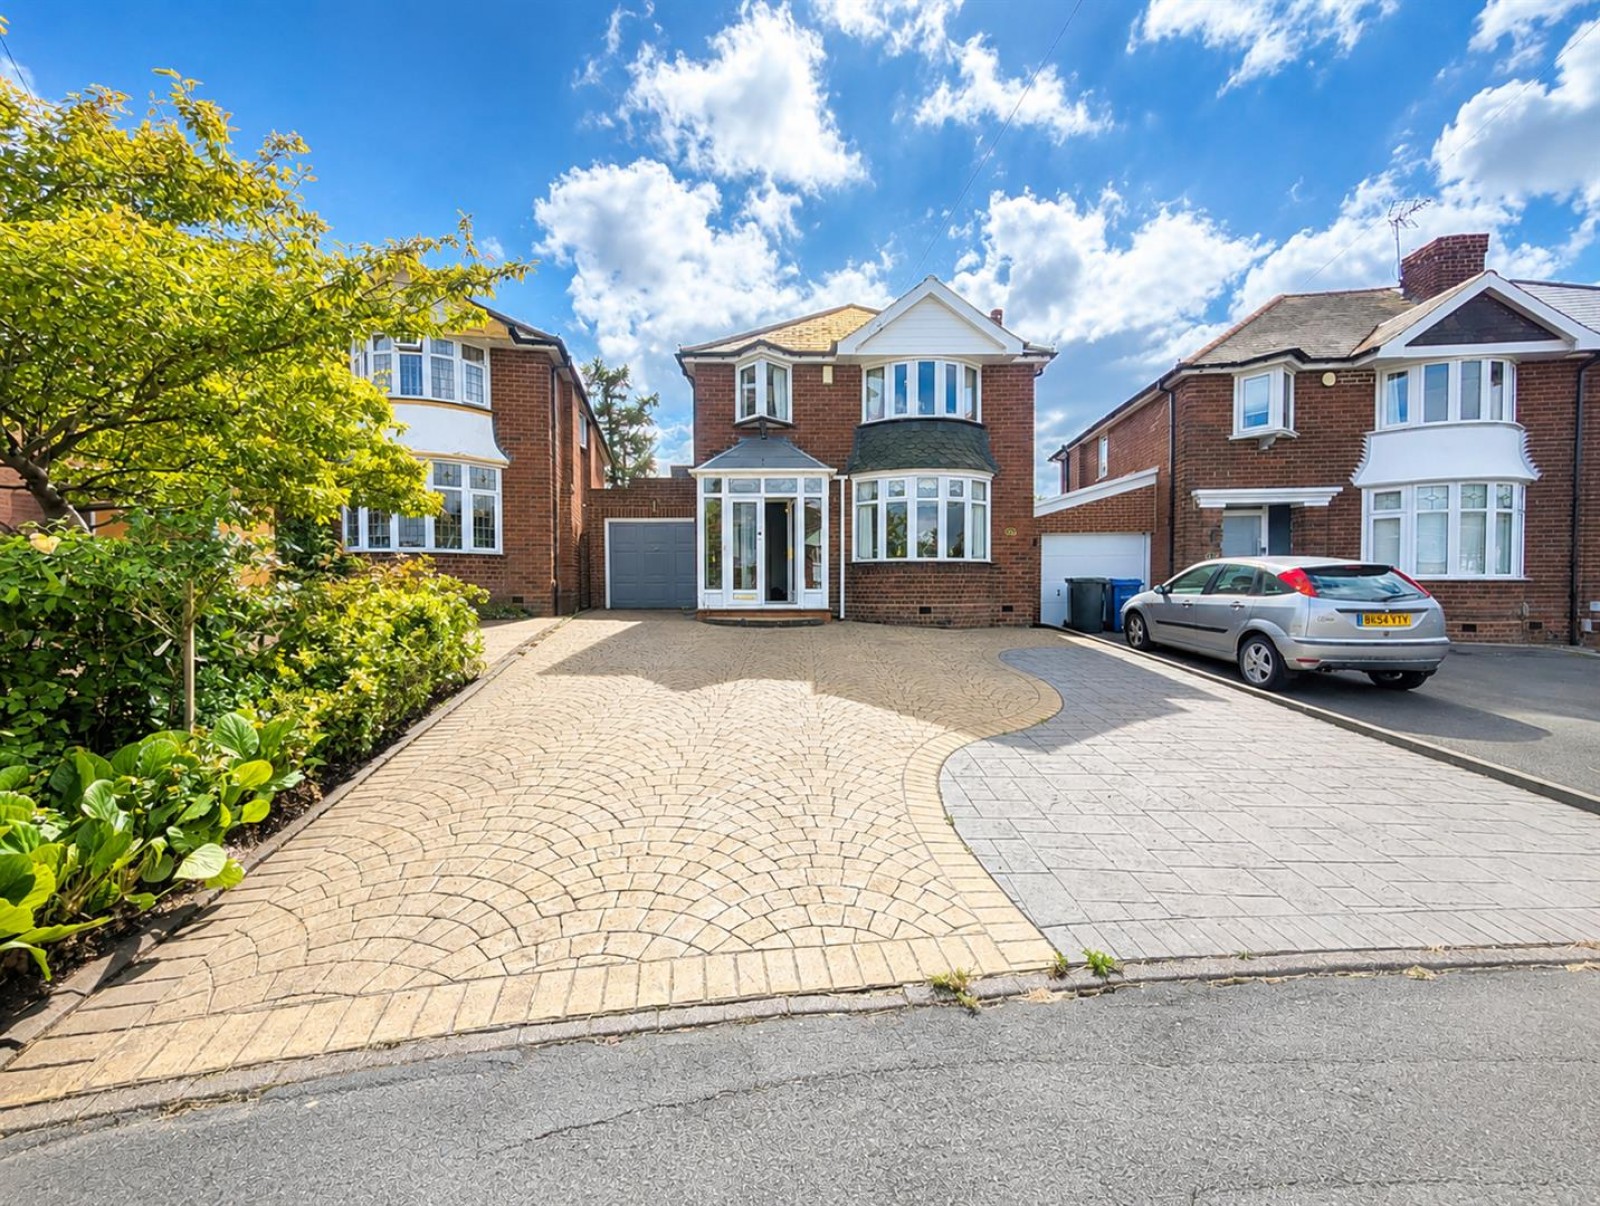
Double glazing throughout.
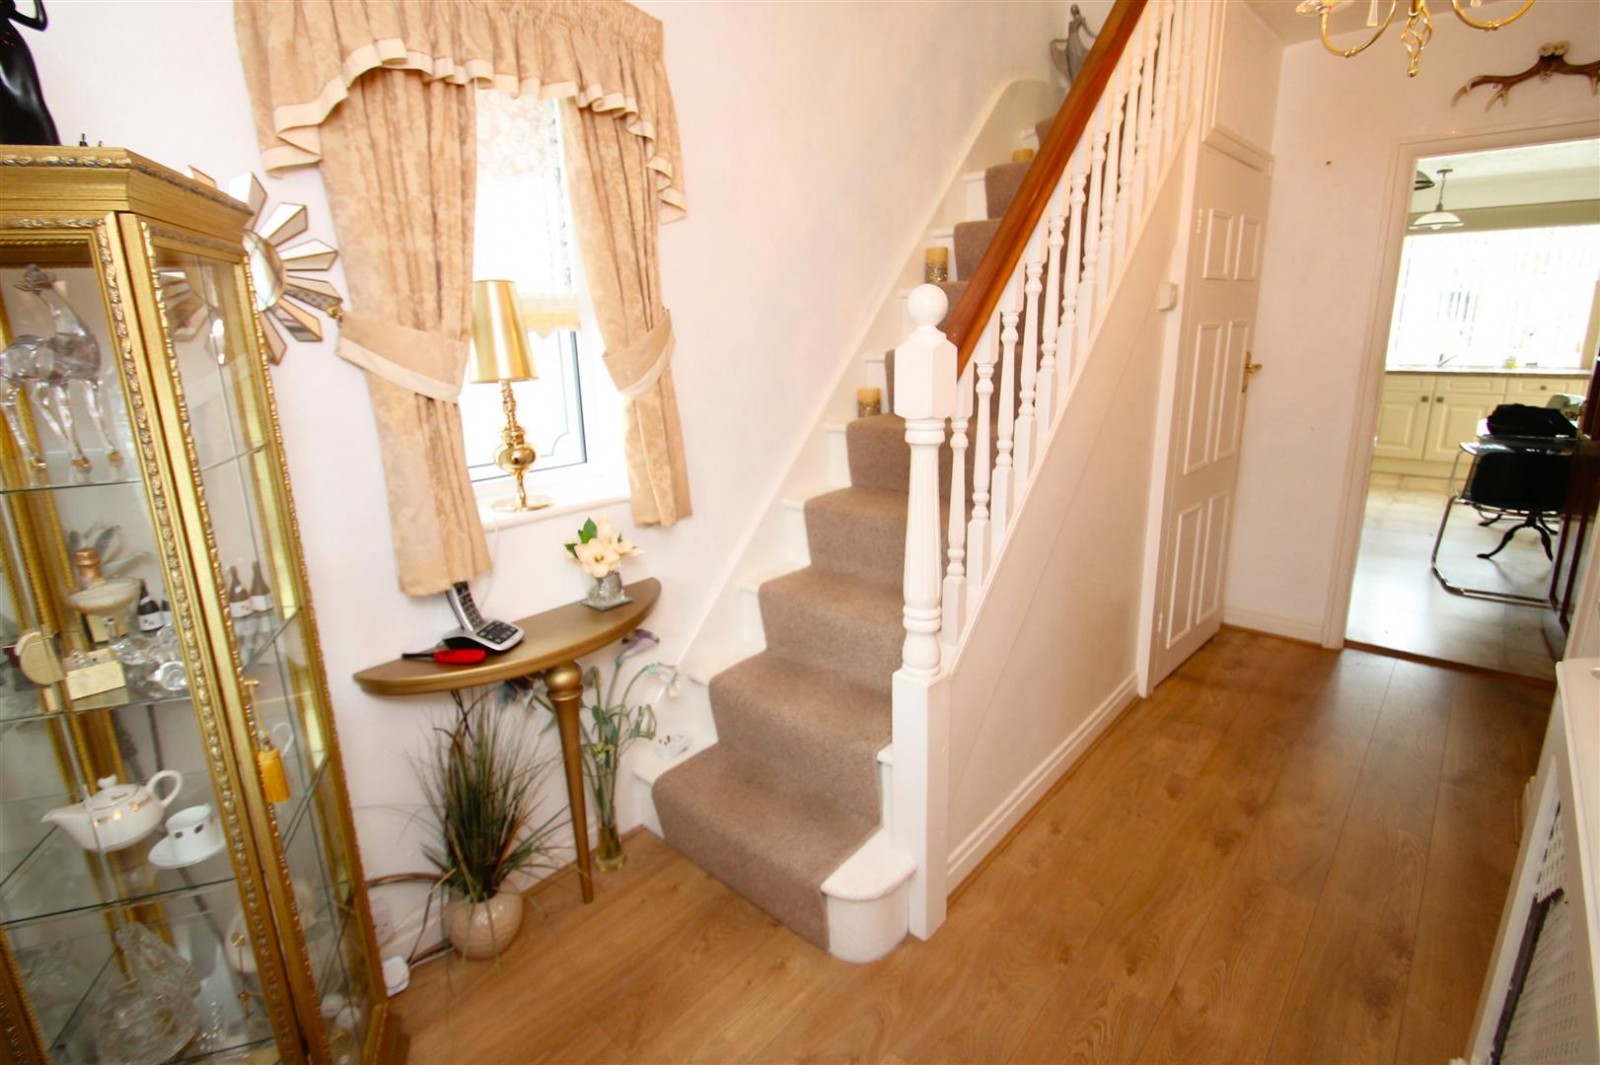
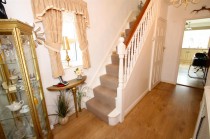
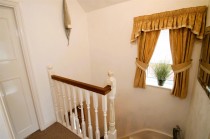
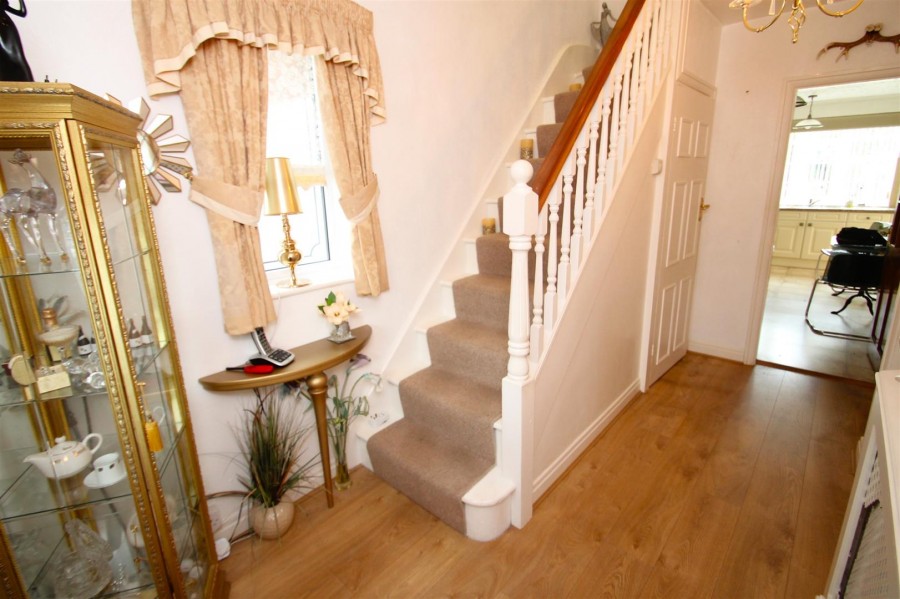
Privacy glazed window fitted to the side elevation, Central heating radiator fitted to the inside elevation, Under stairs storage space housing alarm system.
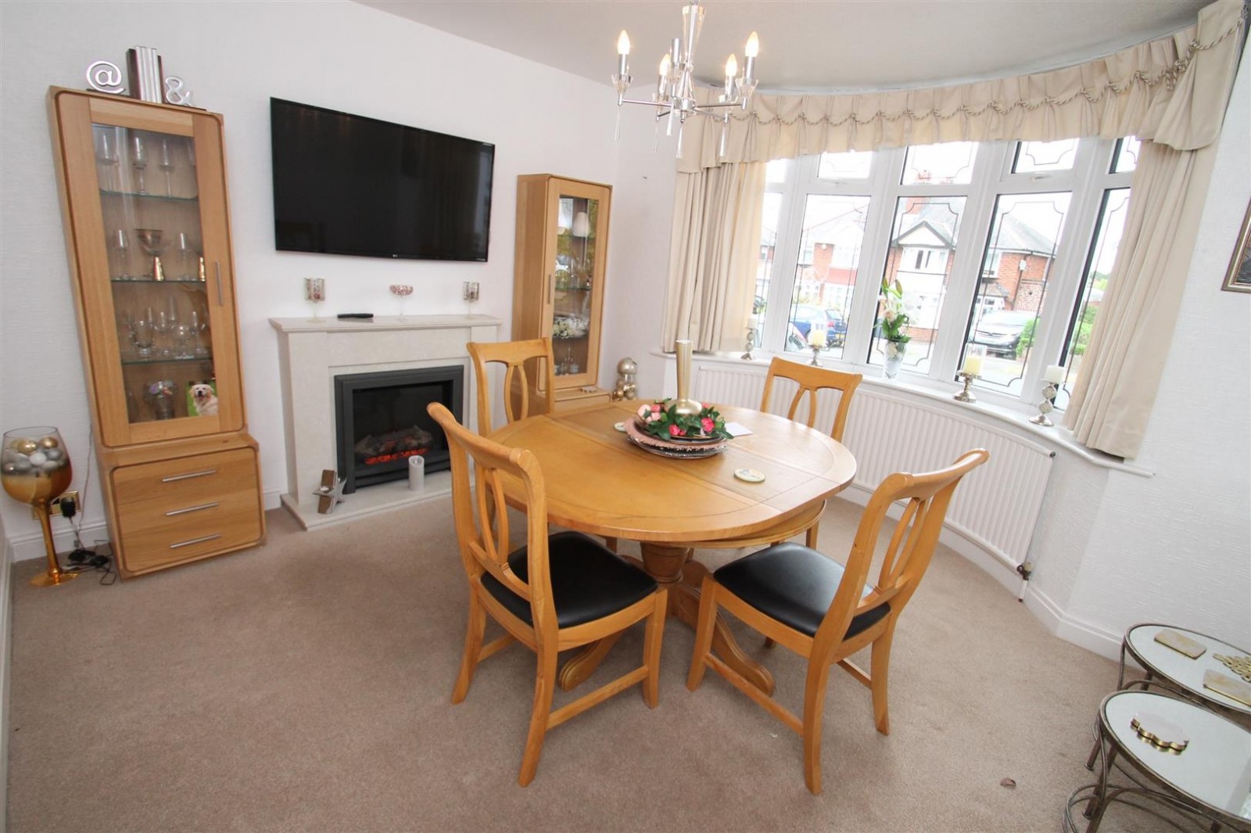
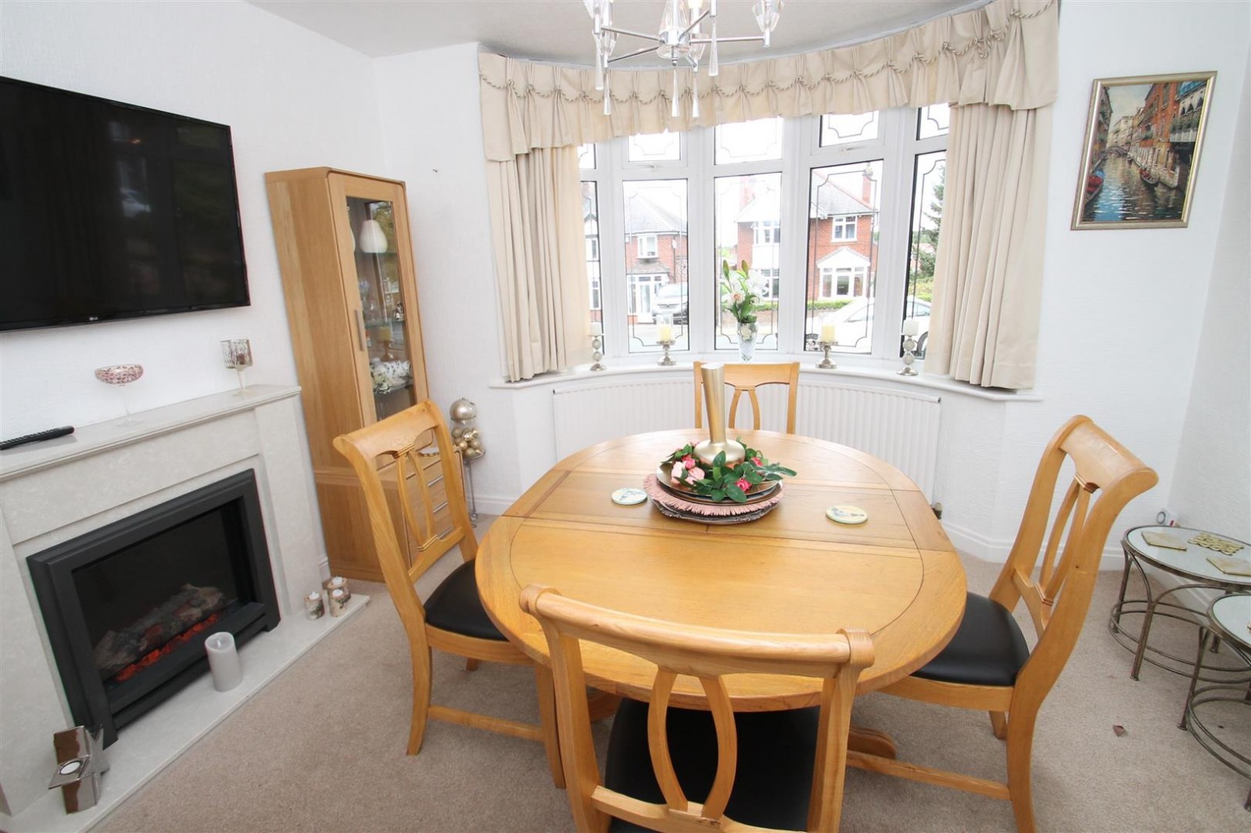
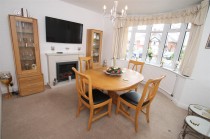
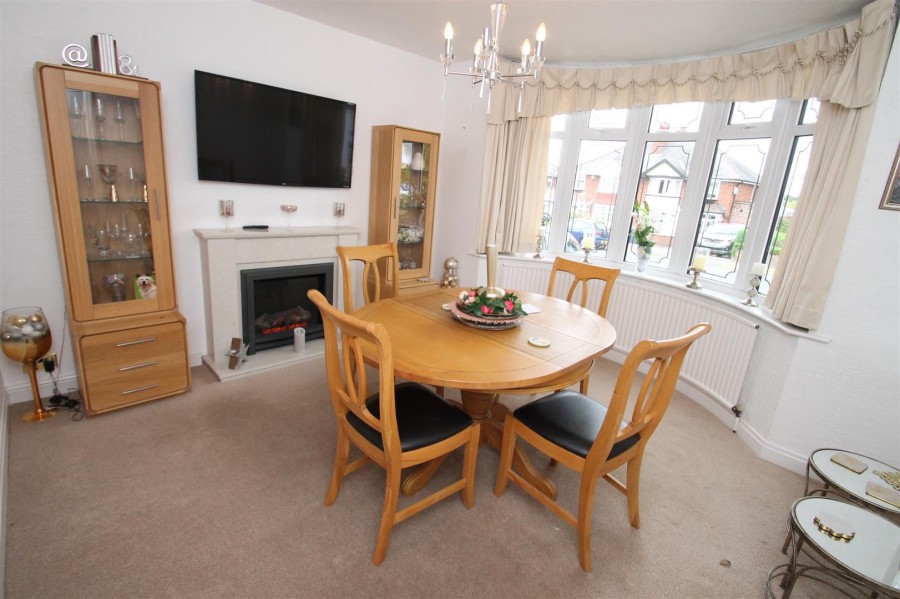
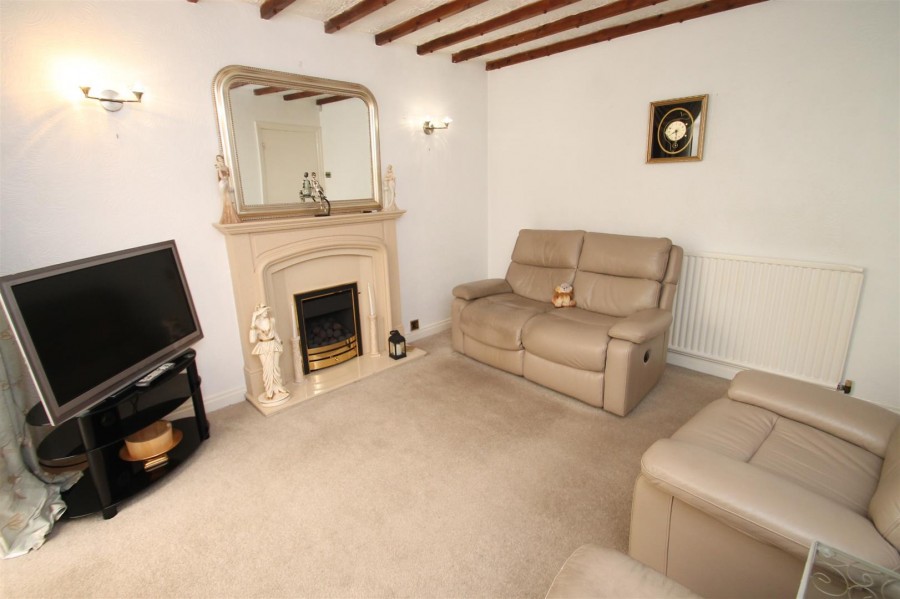
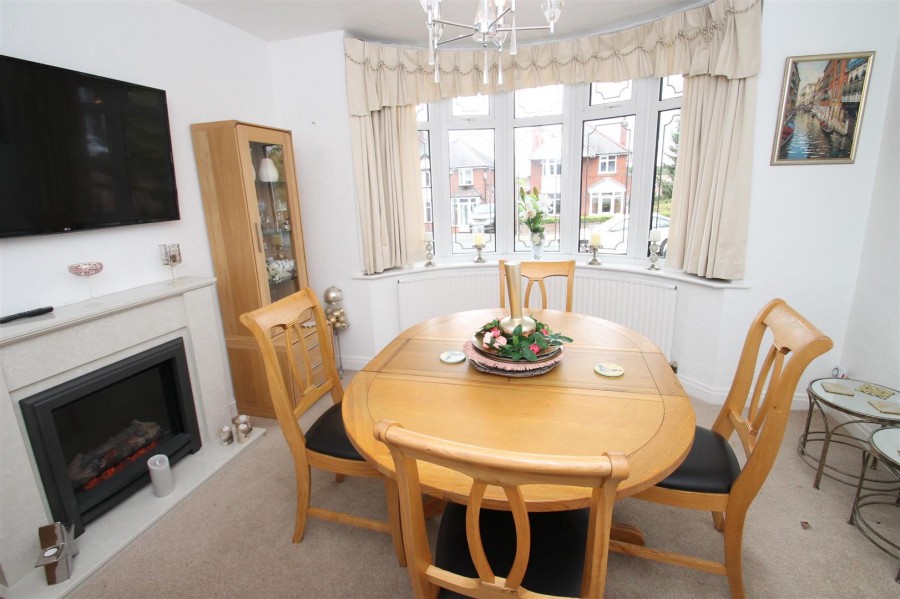
Double glazed bay style window fitted to the front elevation, central heating radiator fitted to the front elevation, electric fireplace fitted central.
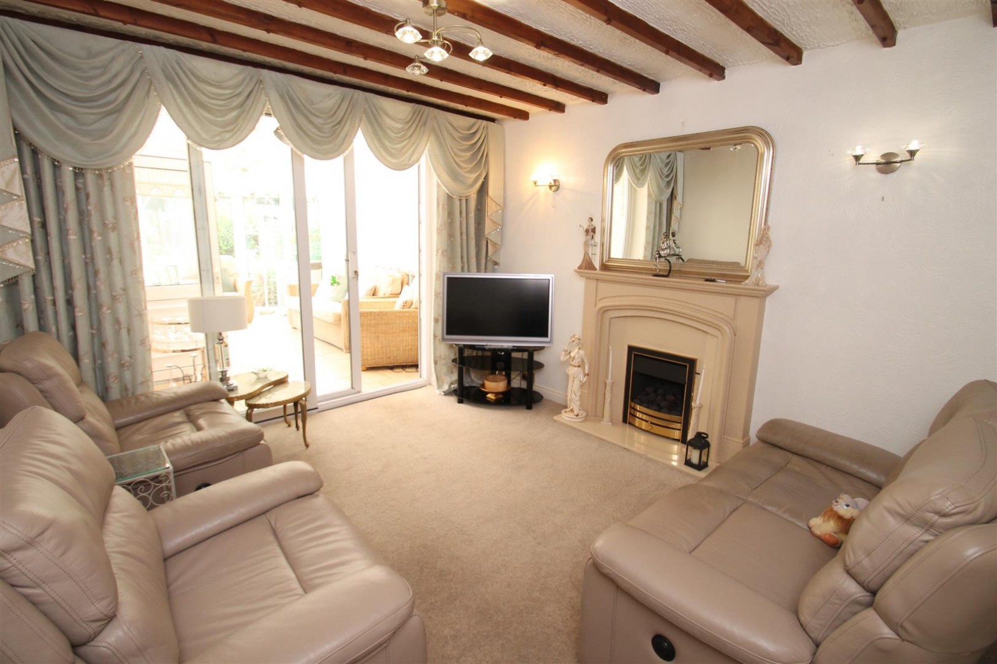
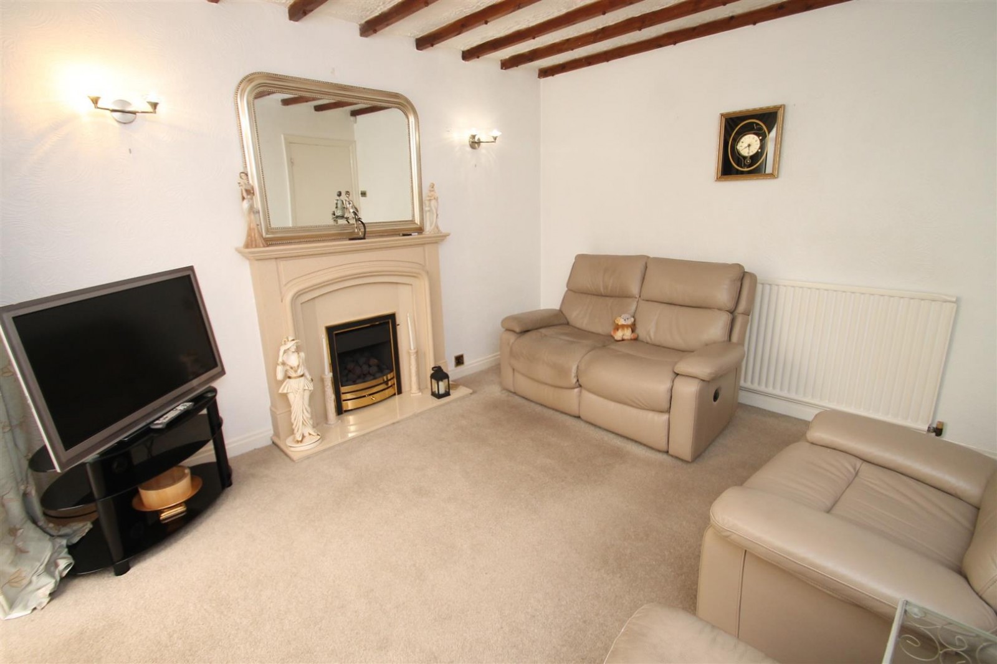
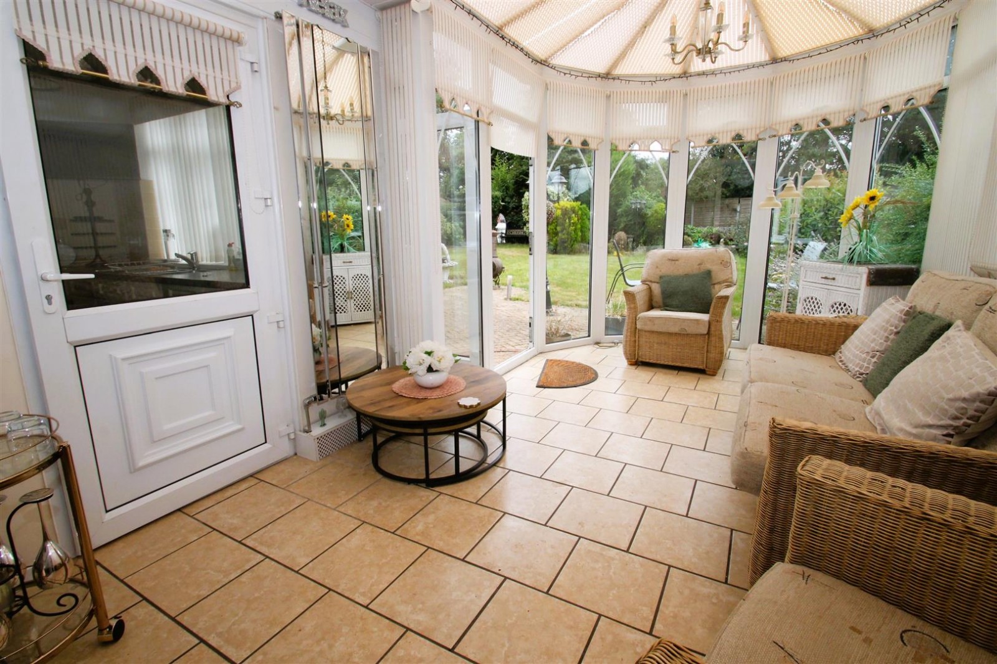
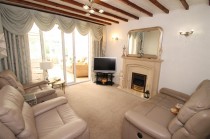
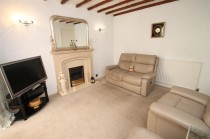
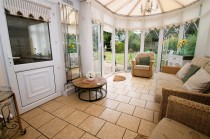
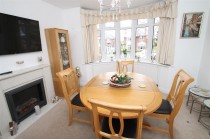
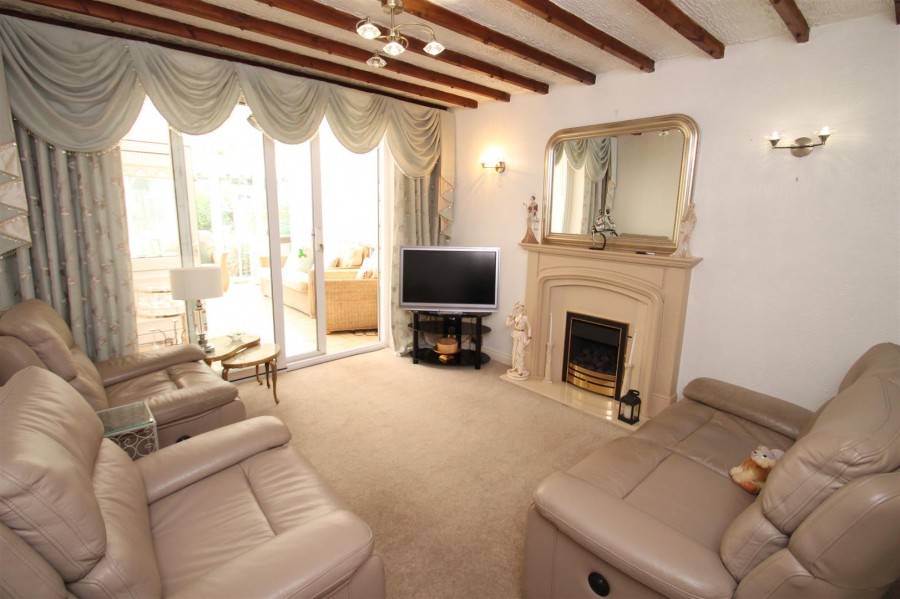
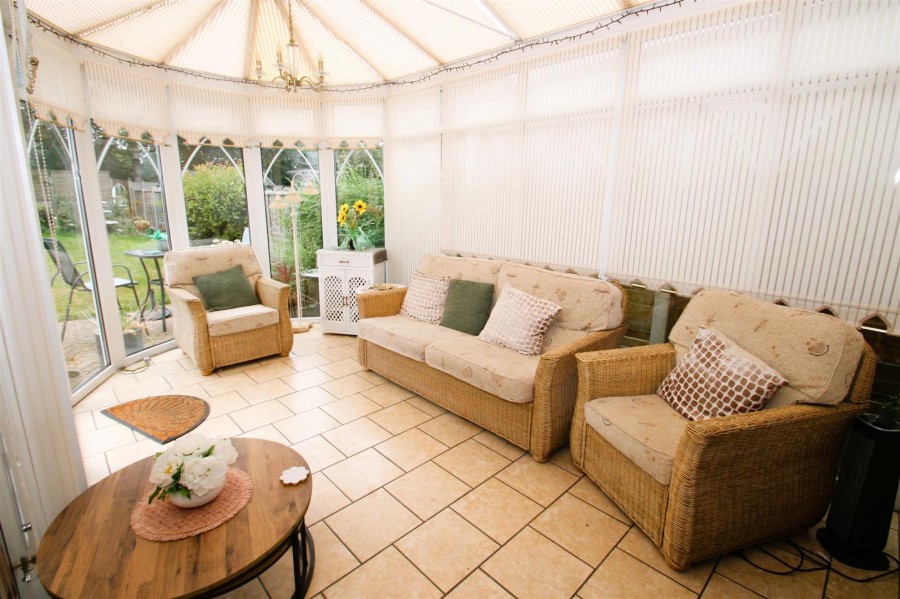
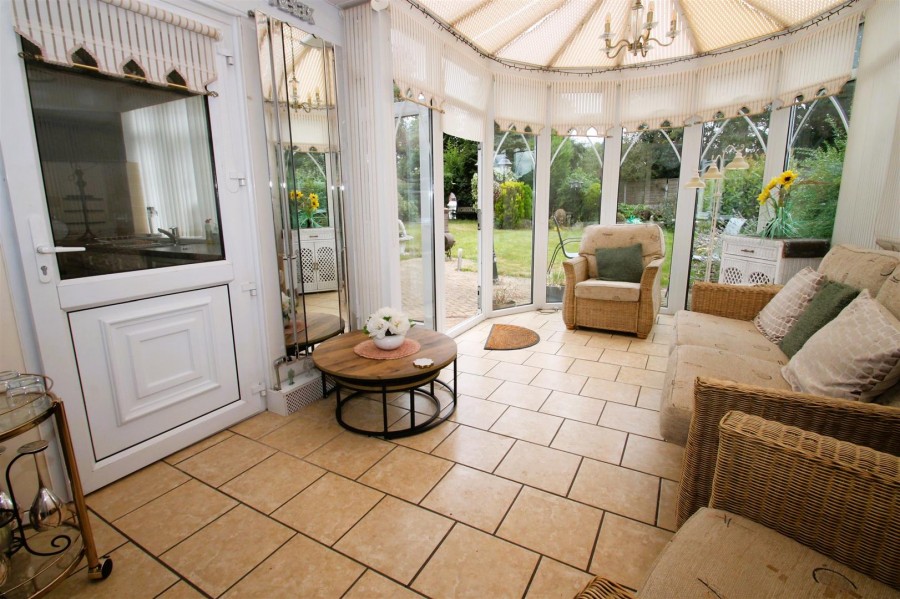
Glazed sliding doors fitted to the rear elevation opening into the conservatory, Gas fire place fitted central with feature surround, central heating radiator fitted to the inside elevation.
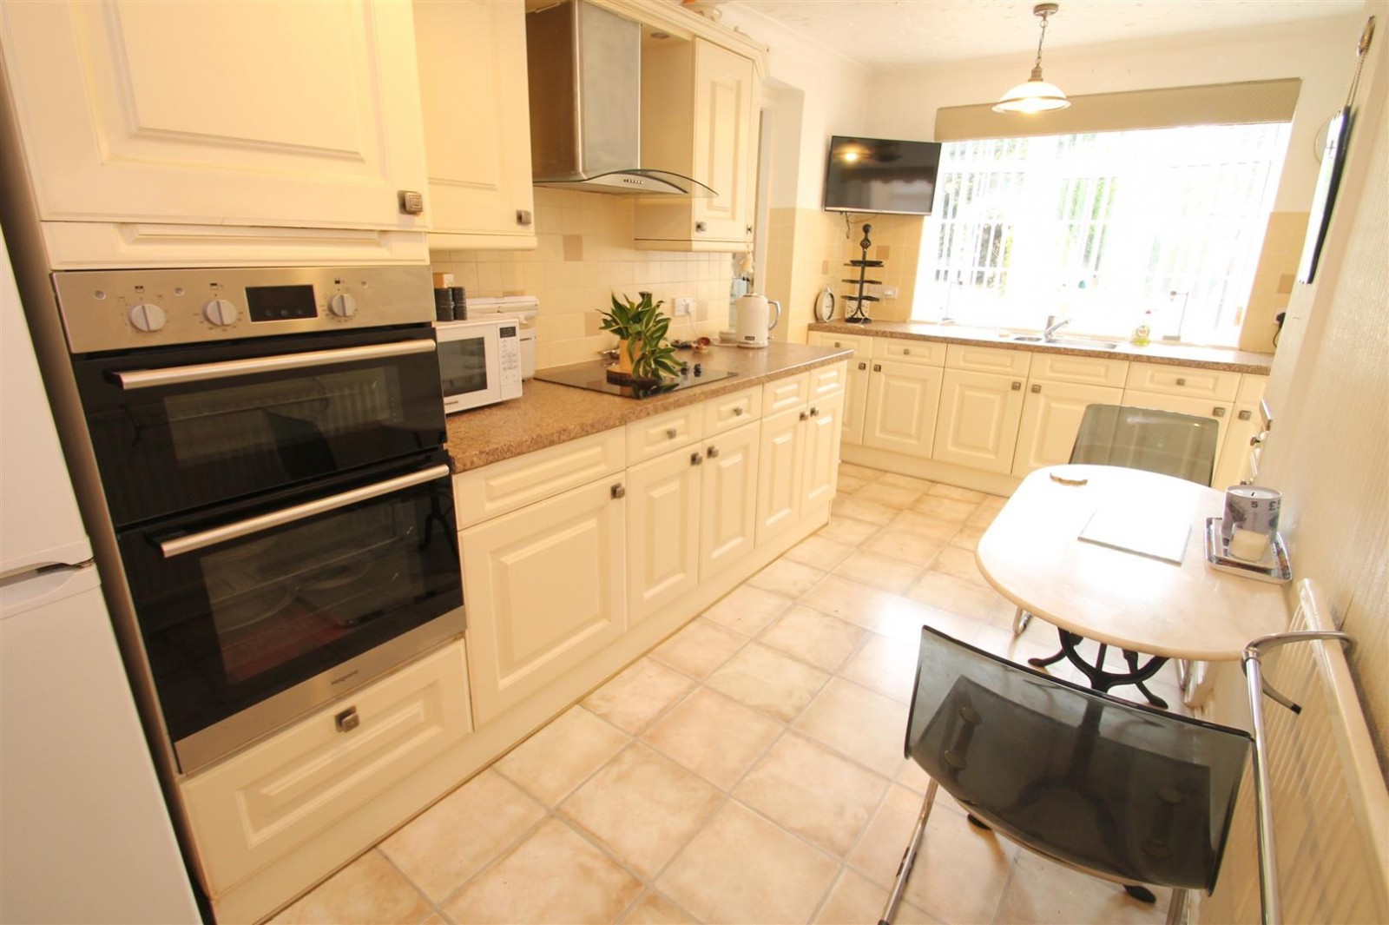
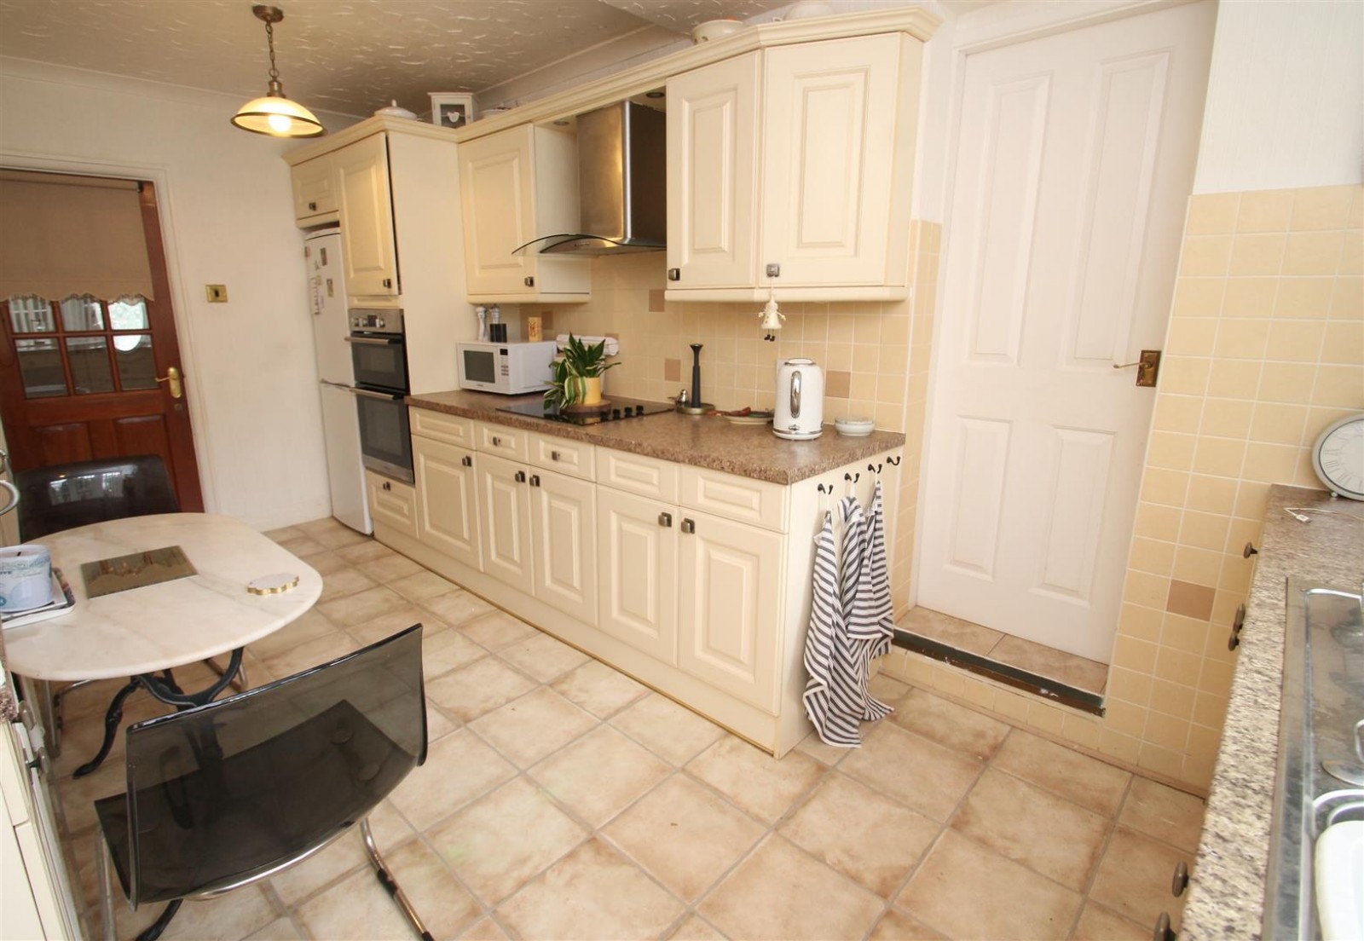
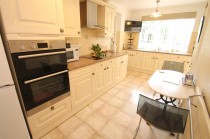
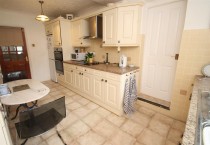
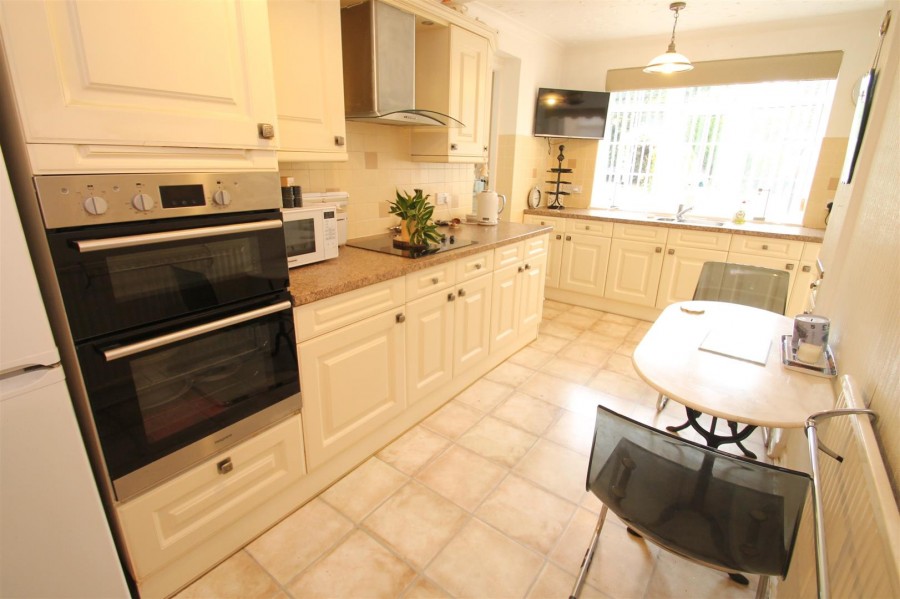
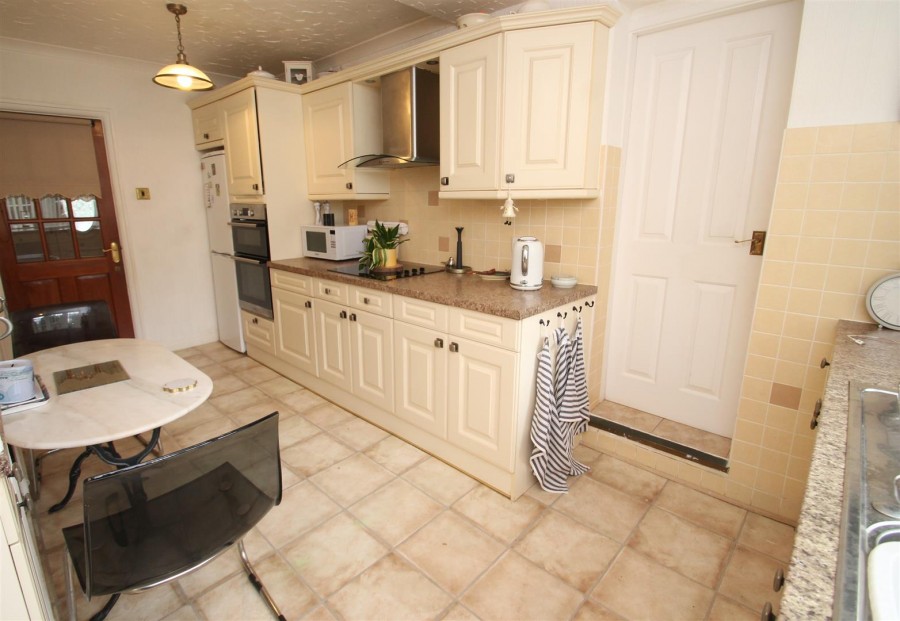
Double glazed window fitted to the rear elevation, door accessing the shower room along with door to the conservatory one and a half bowl stainless steel sink and drainer with fitted mixer tap, appliance space for fridge/Freezer and washing machine, integrated wall mounted double oven fitted, ceramic hob fitted.
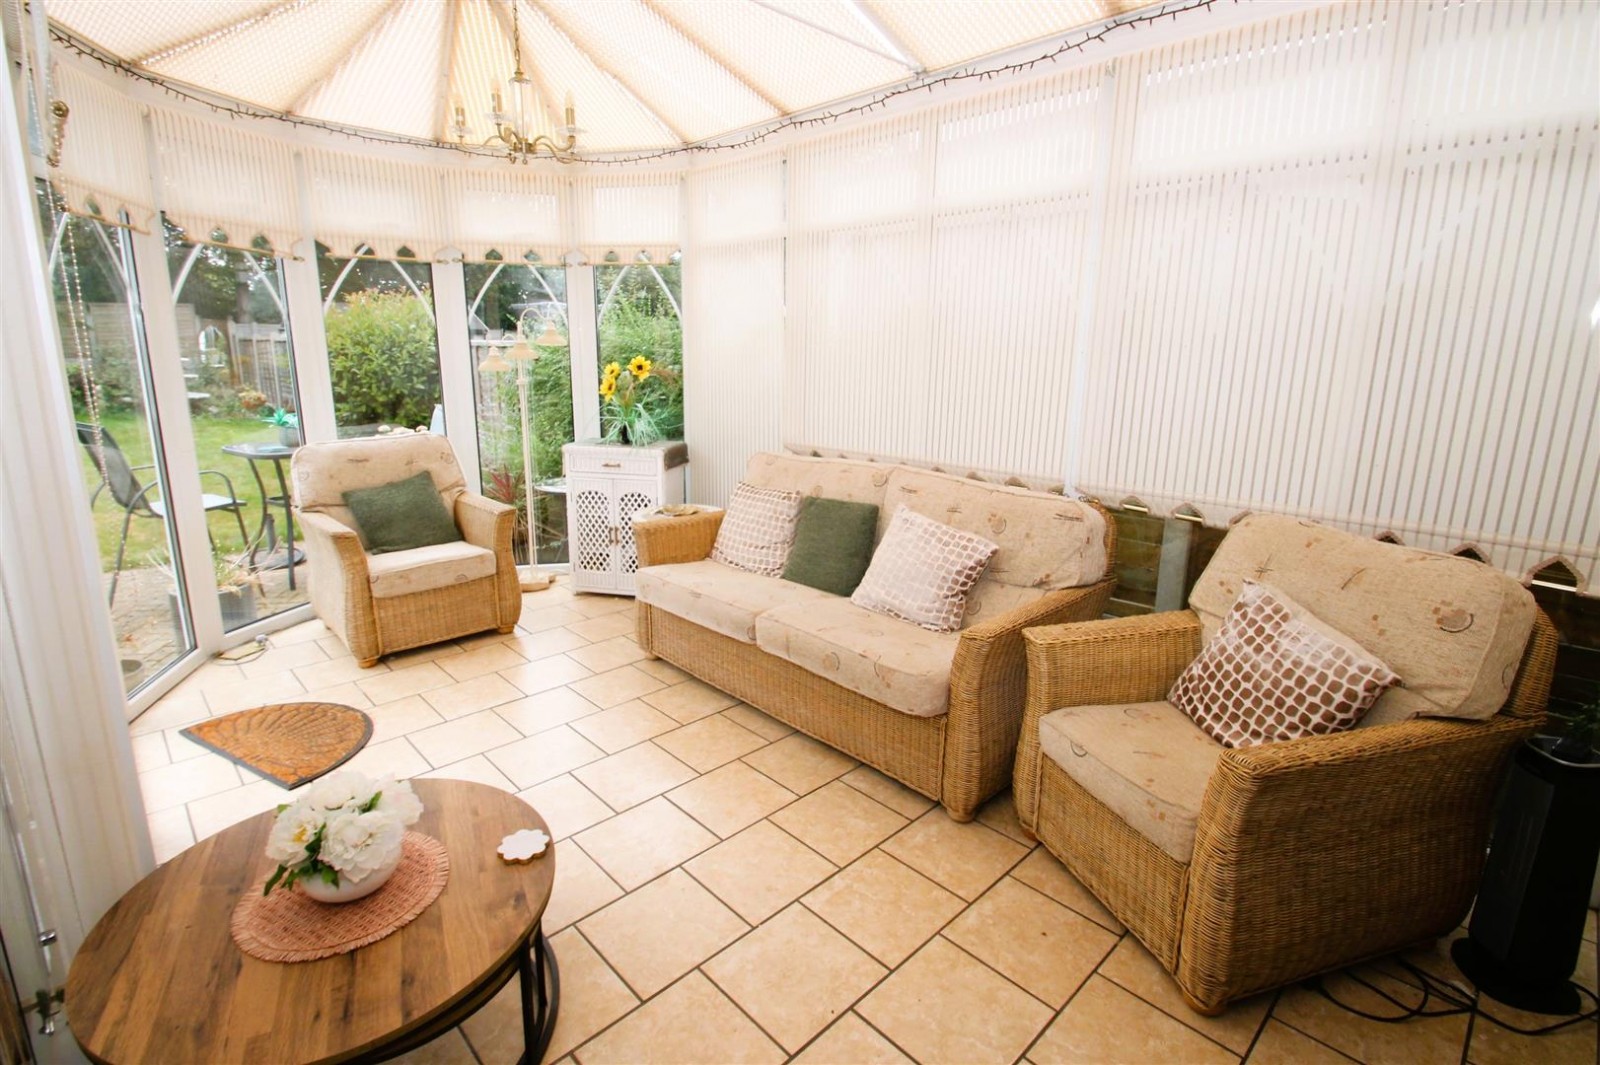
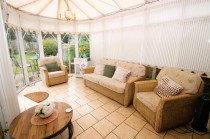
Double glazing throughout, door fitted to the side elevation opening into the rear garden along with door accessing the kitchen.
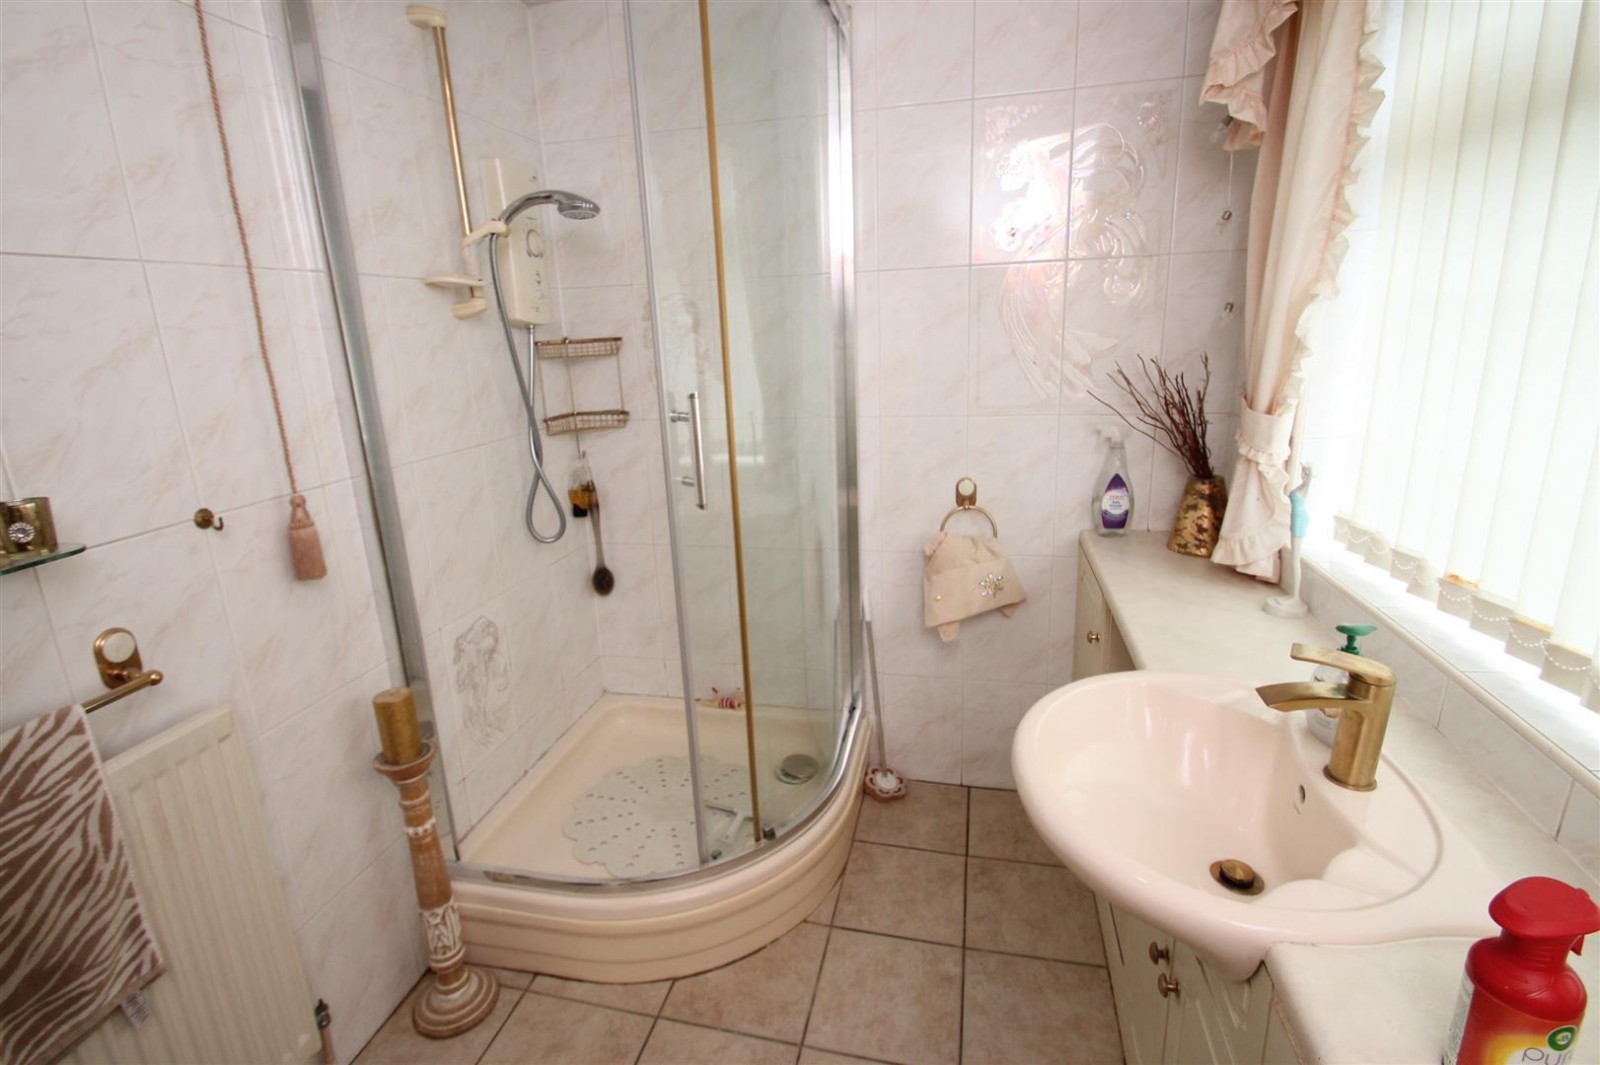
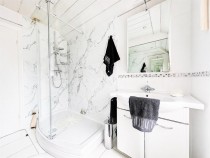
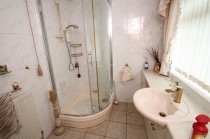
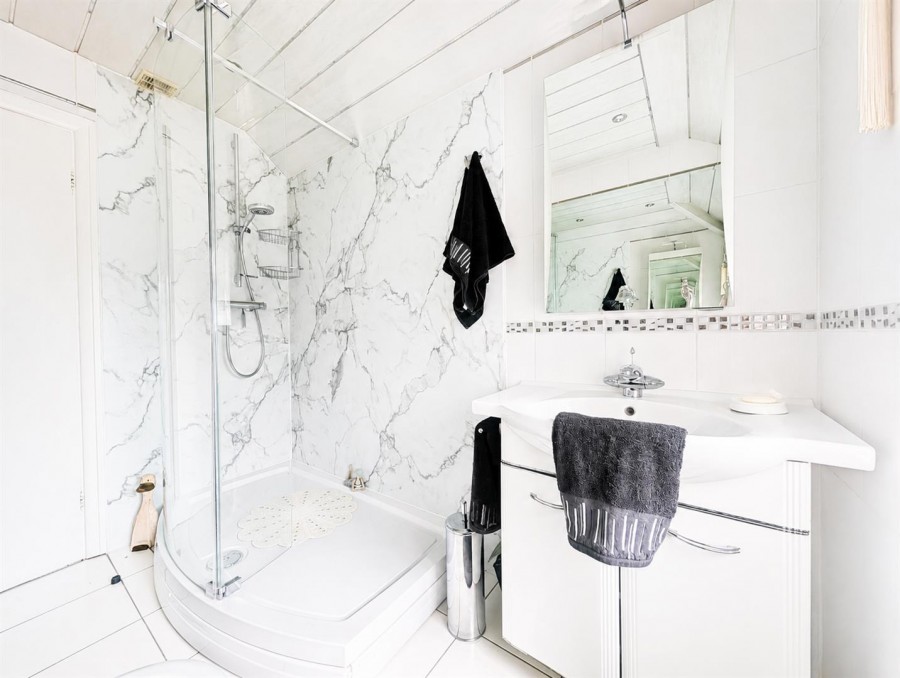
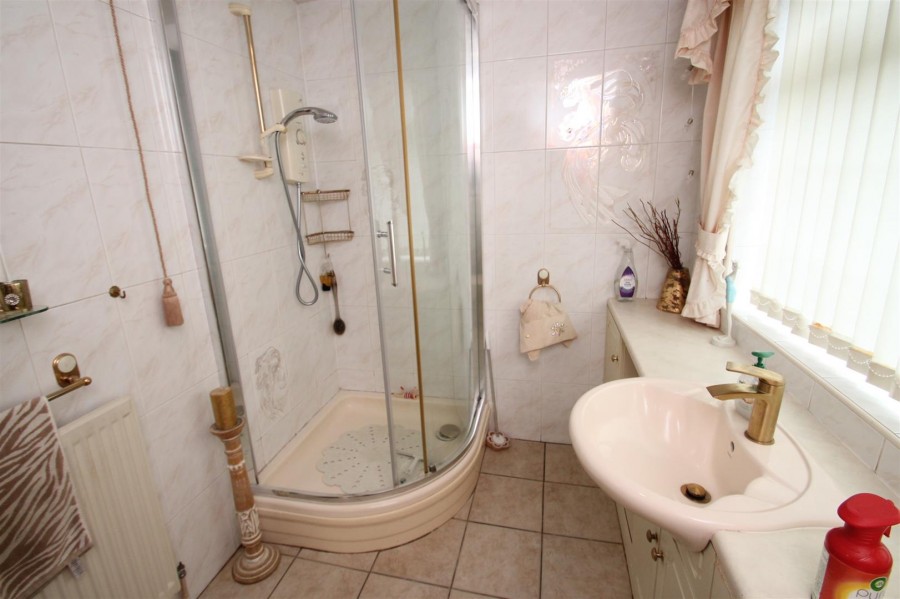
Privacy glazed window fitted to the rear elevation, walking in electric shower, sink with fitted mixer tap and vanity built in, low flush w.c fitted, radiator fitted to the inside elevation.
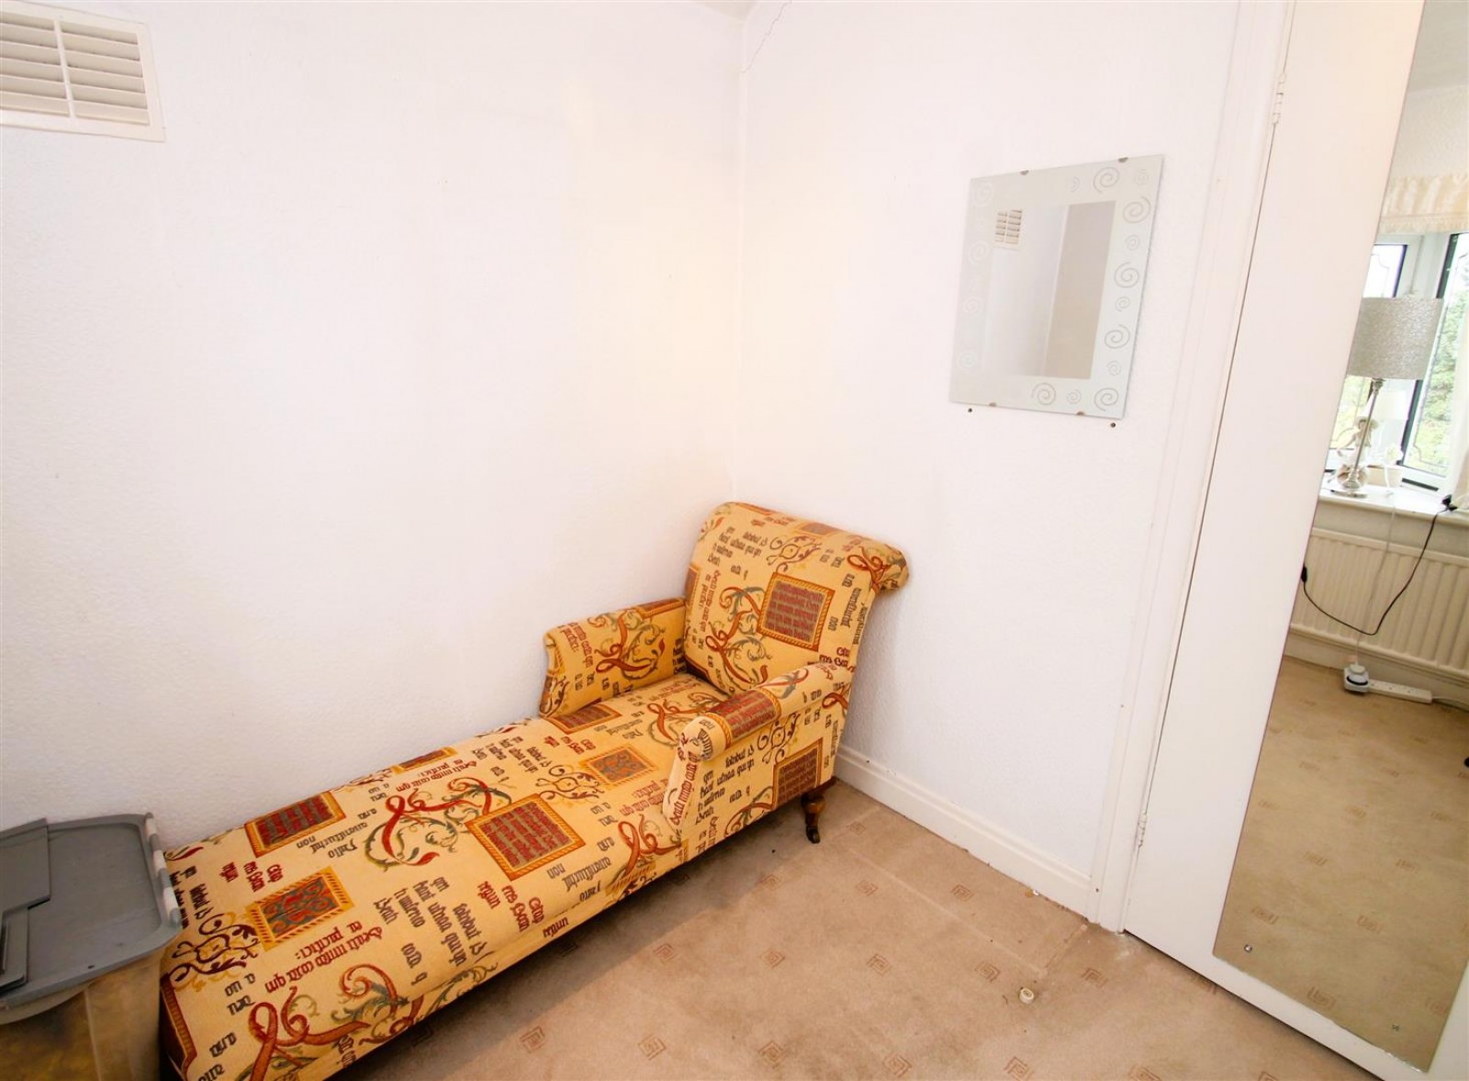
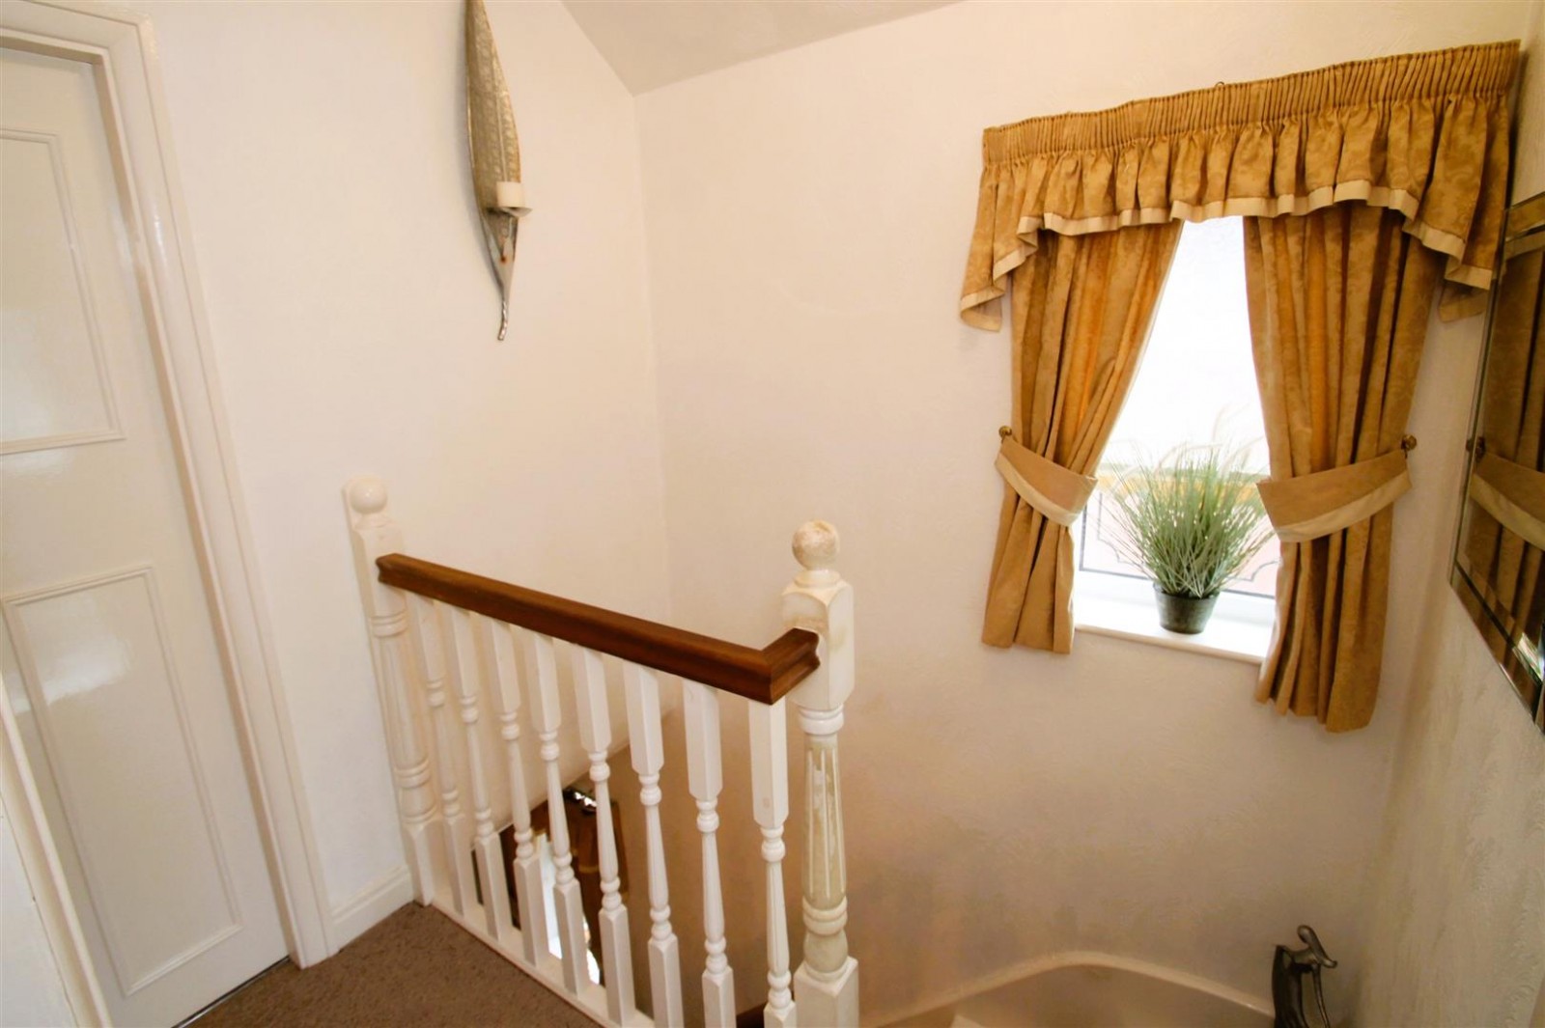
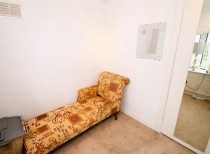
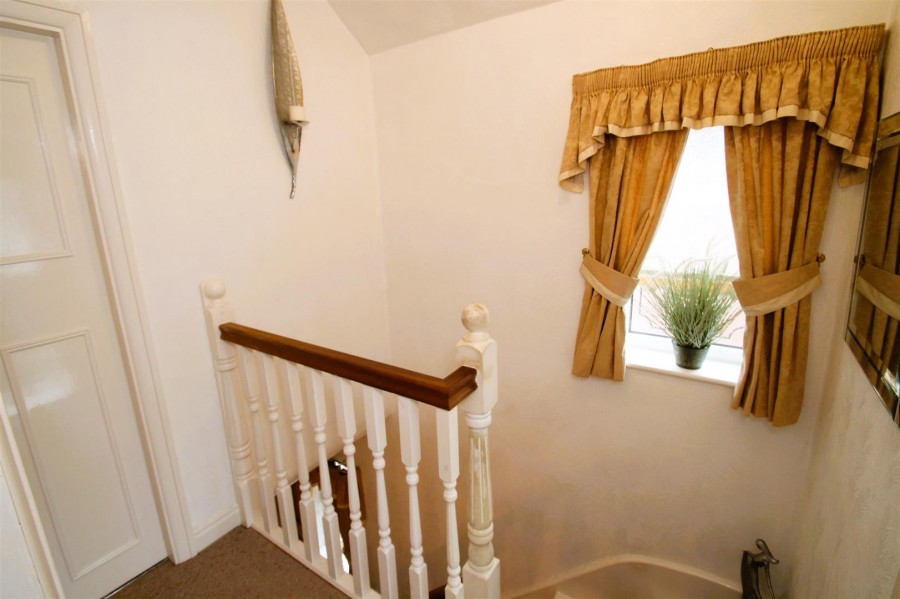
Privacy glazed window fitted to the side elevation, Loft access above.
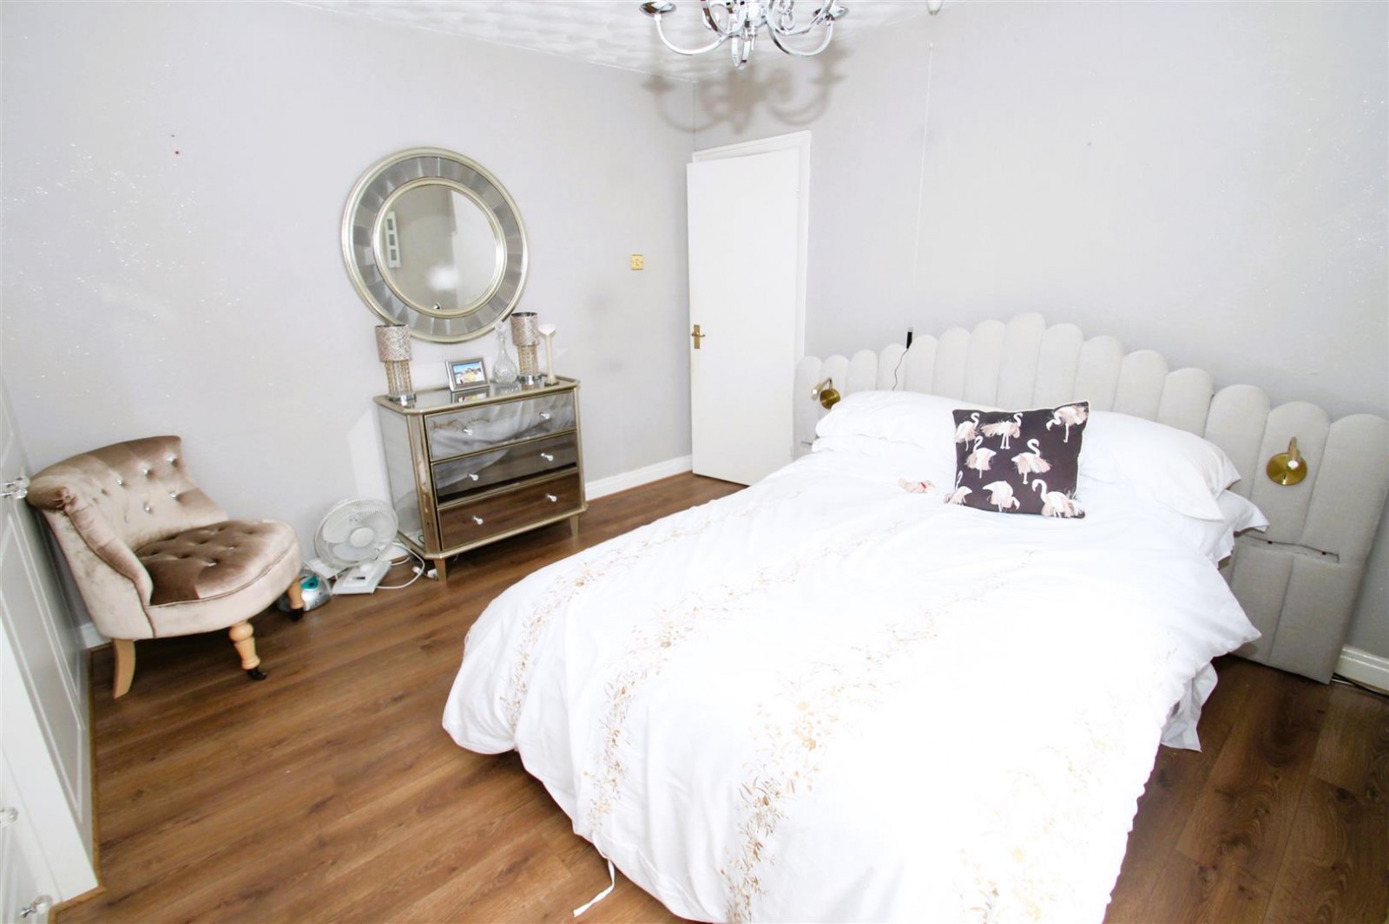
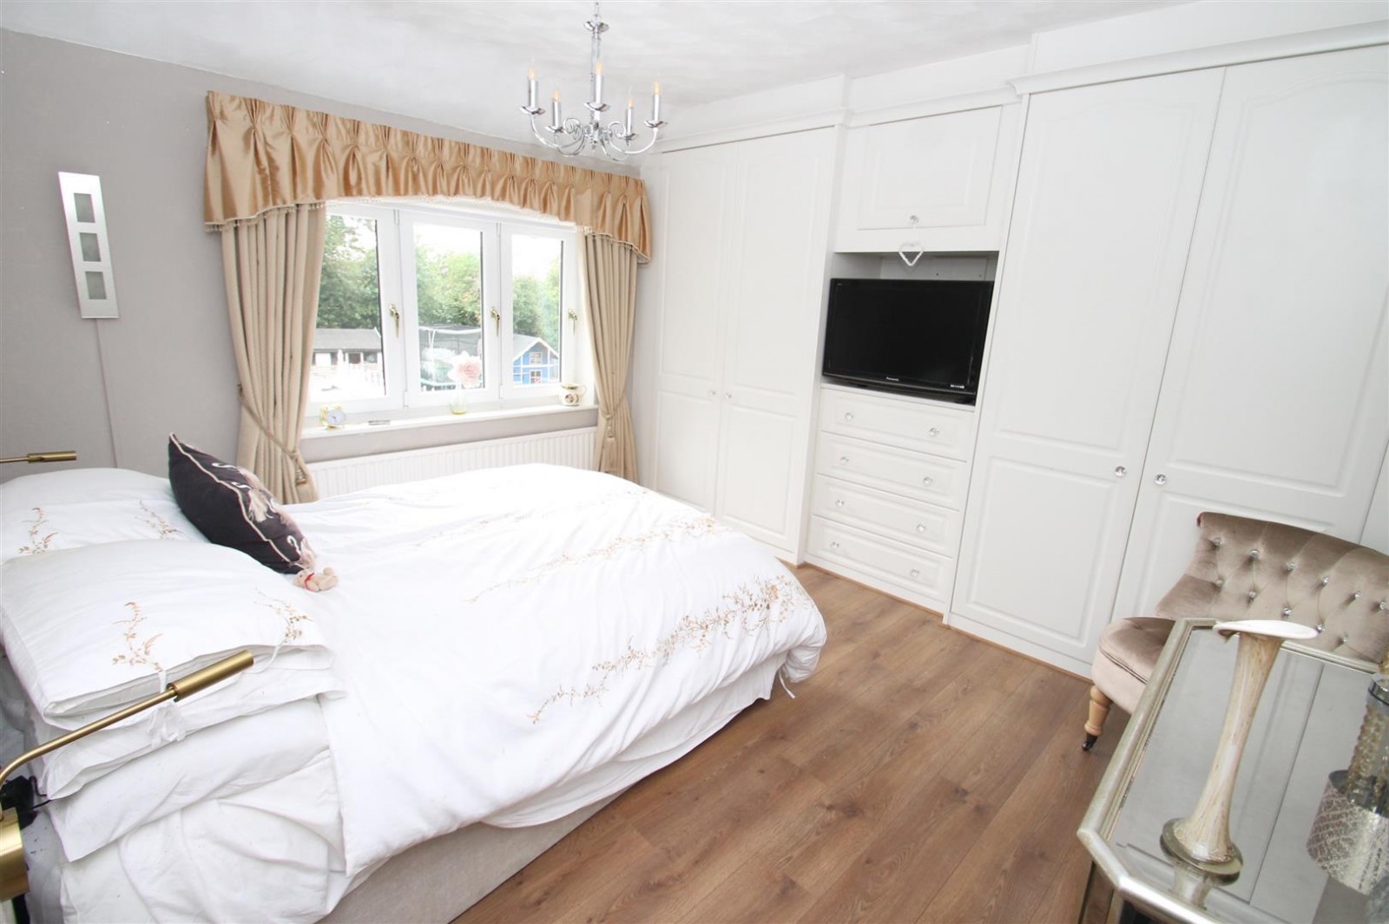
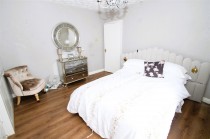
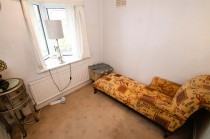
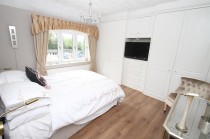
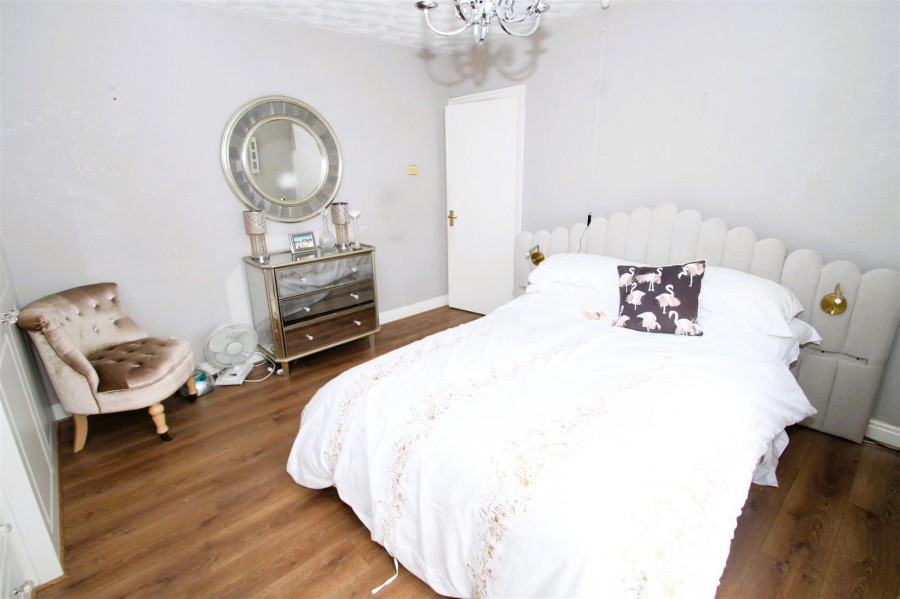
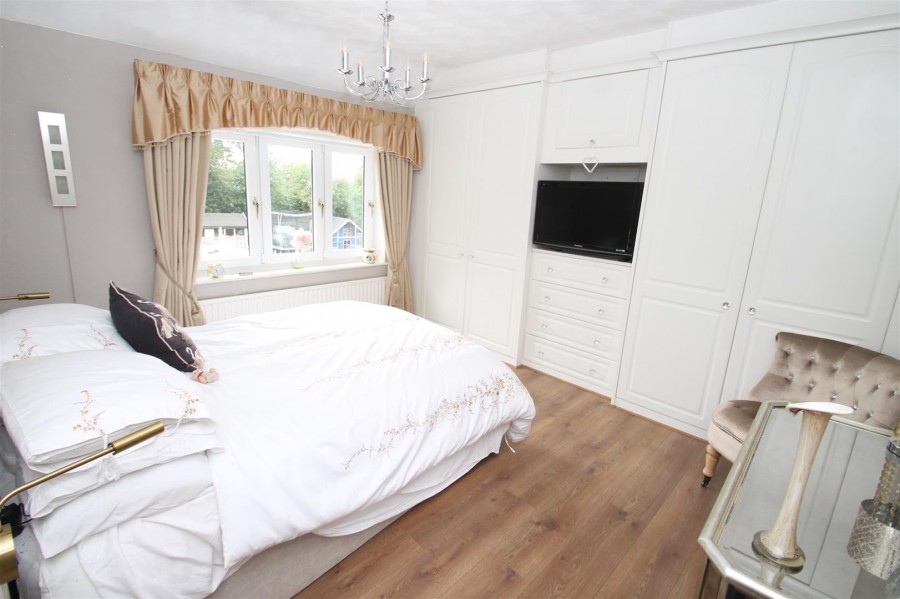
Double glazed window fitted to the rear elevation, central heating fitted to the rear elevation, bespoke fitted wardrobe space.
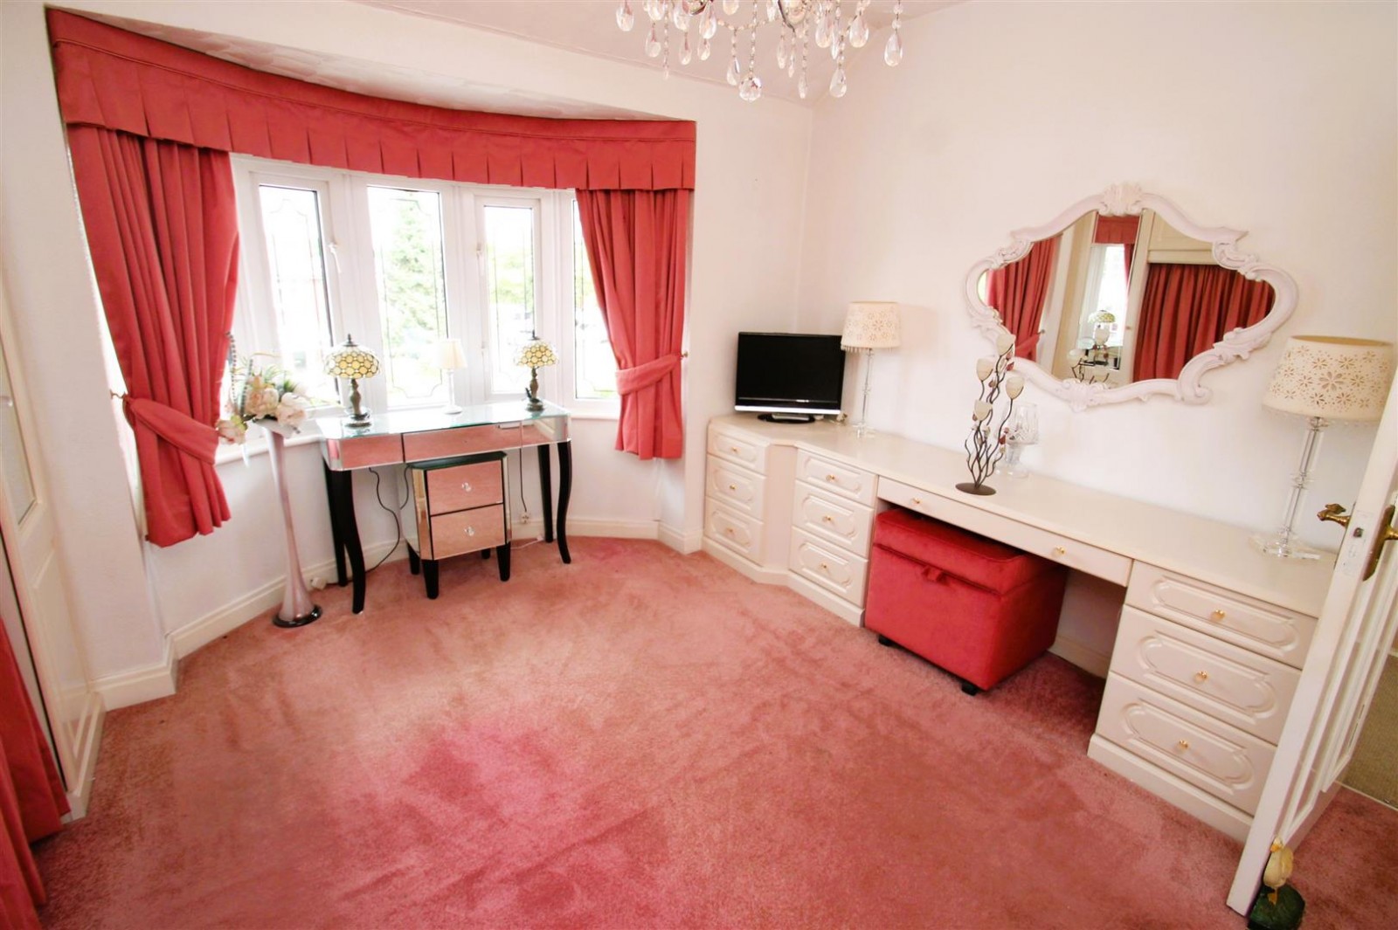
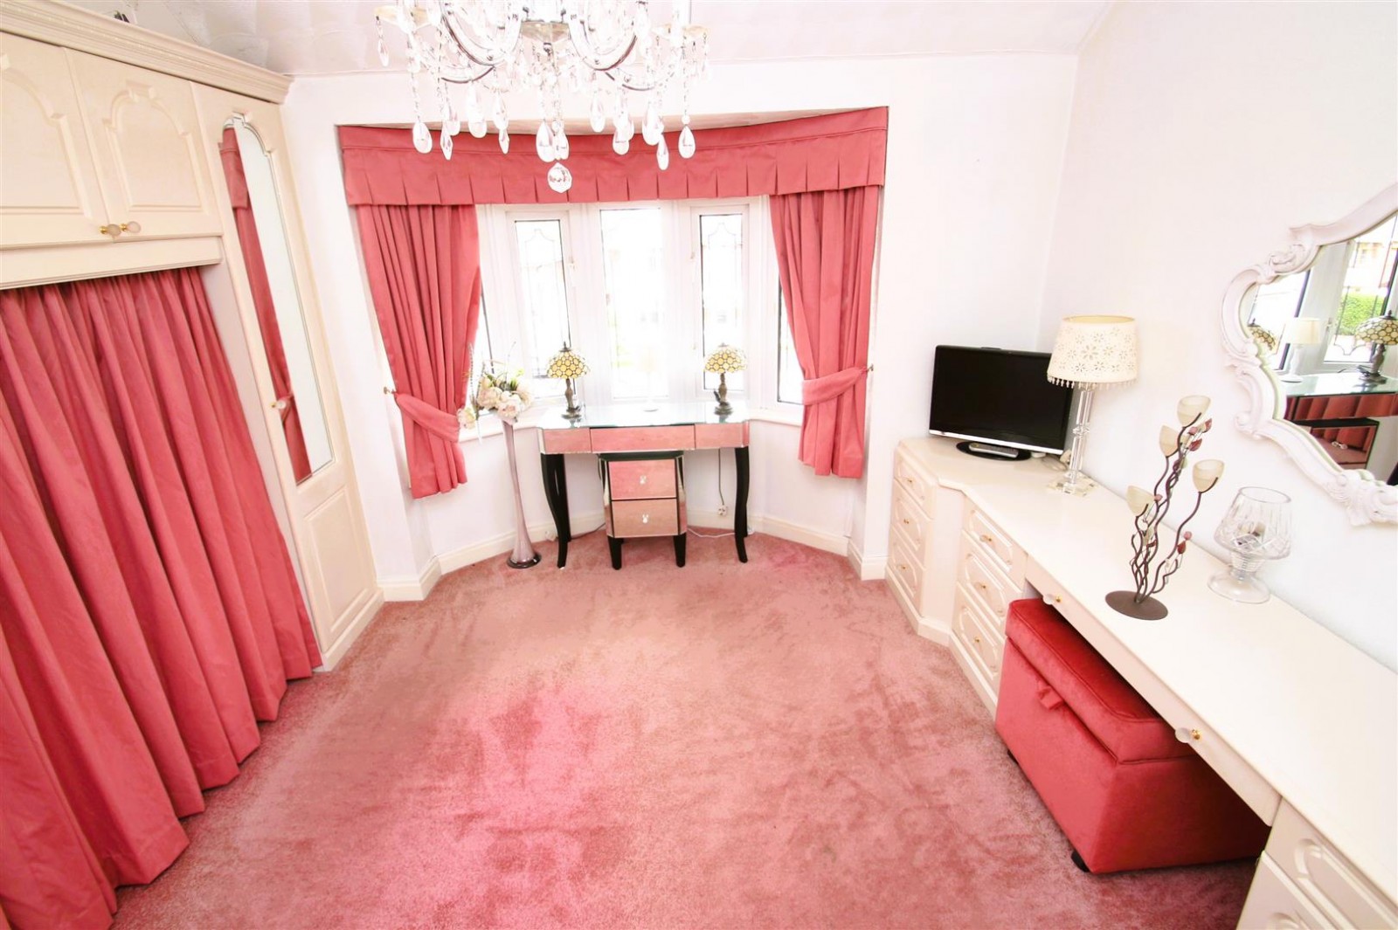
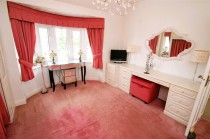
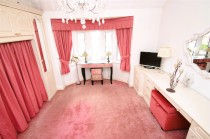
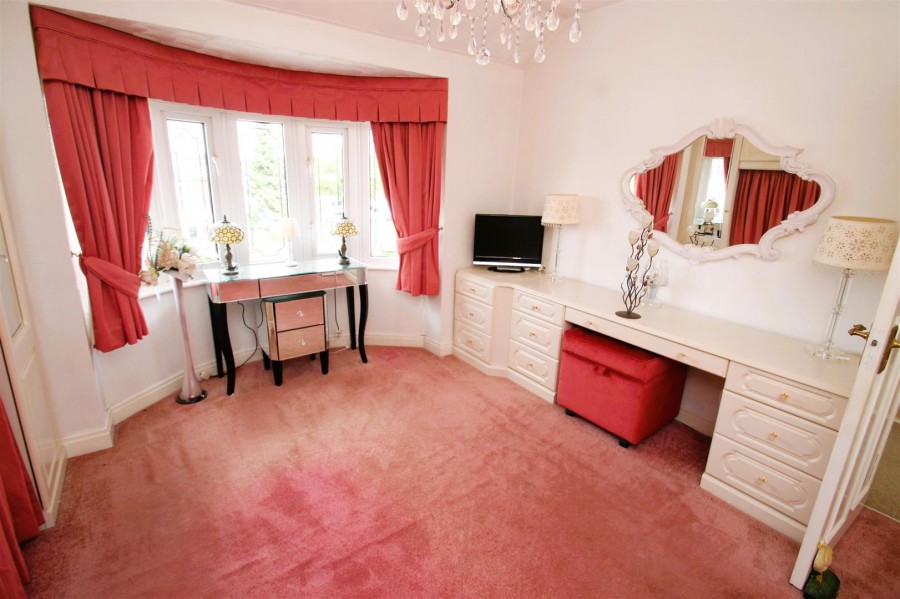
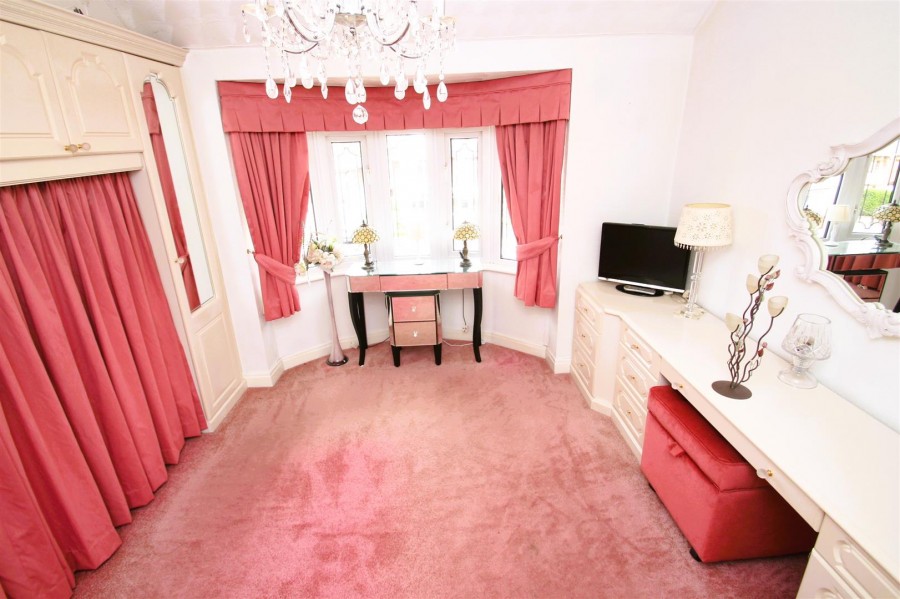
Double glazed bay style window fitted to the front elevation, fitted wardrobes space, central heating fitted to the inside elevation.
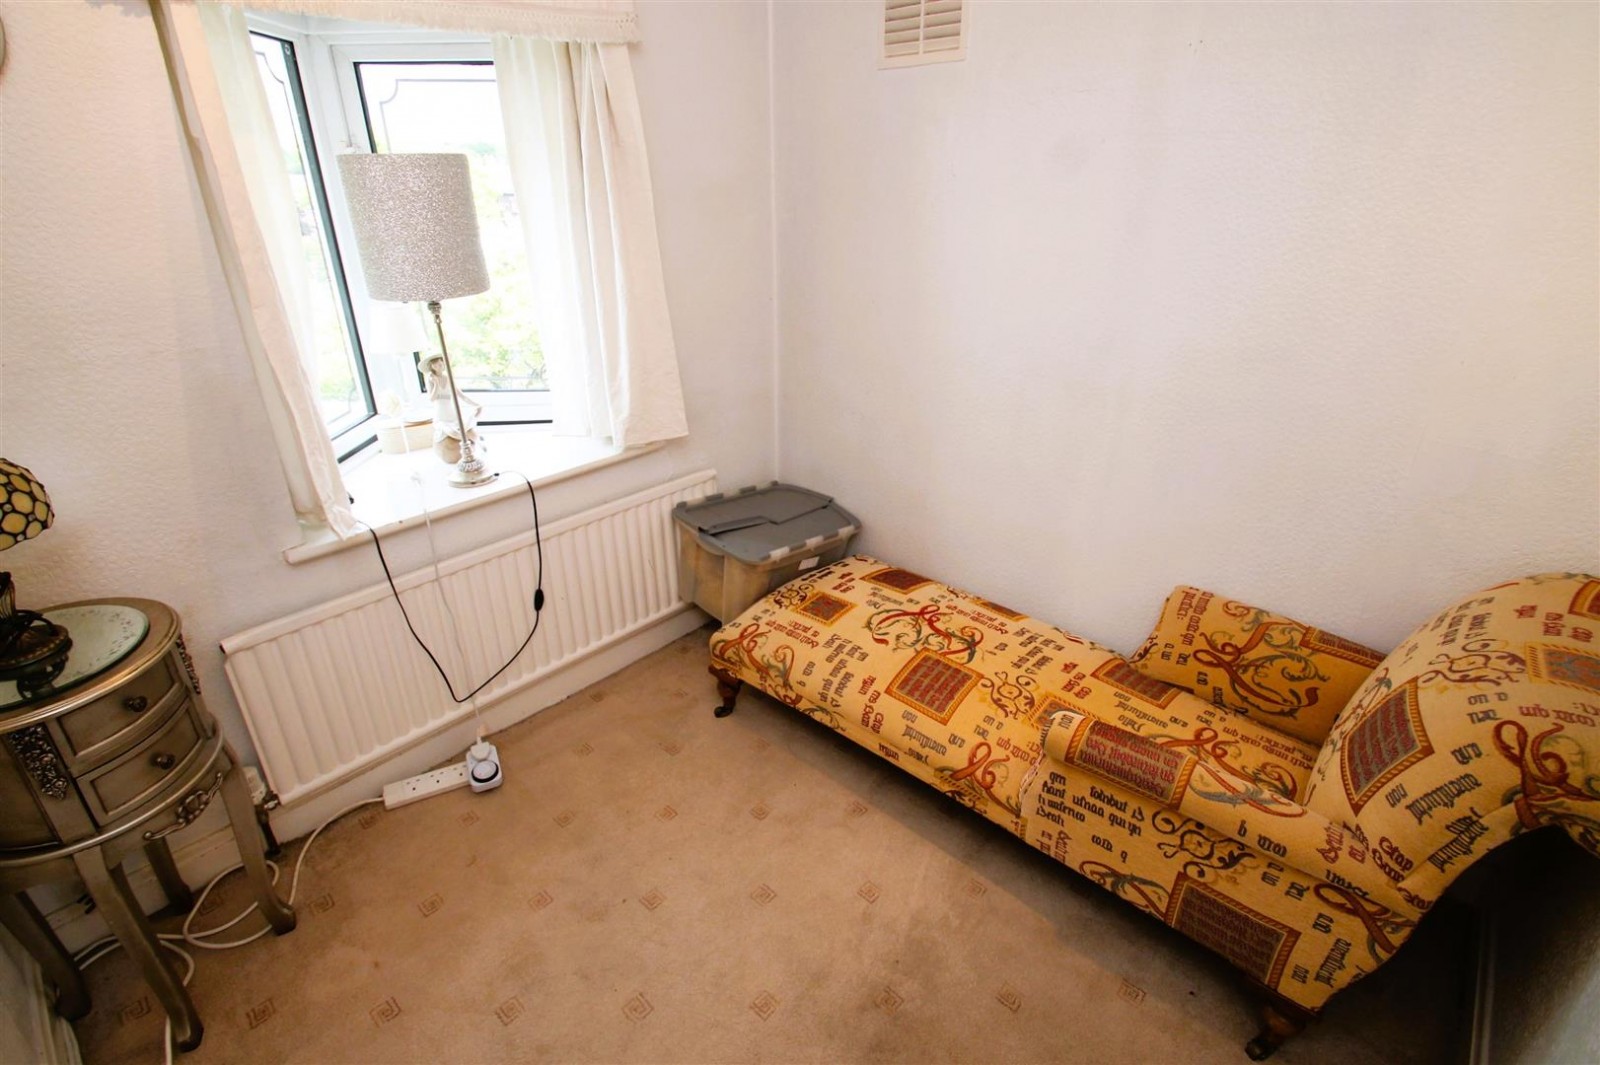
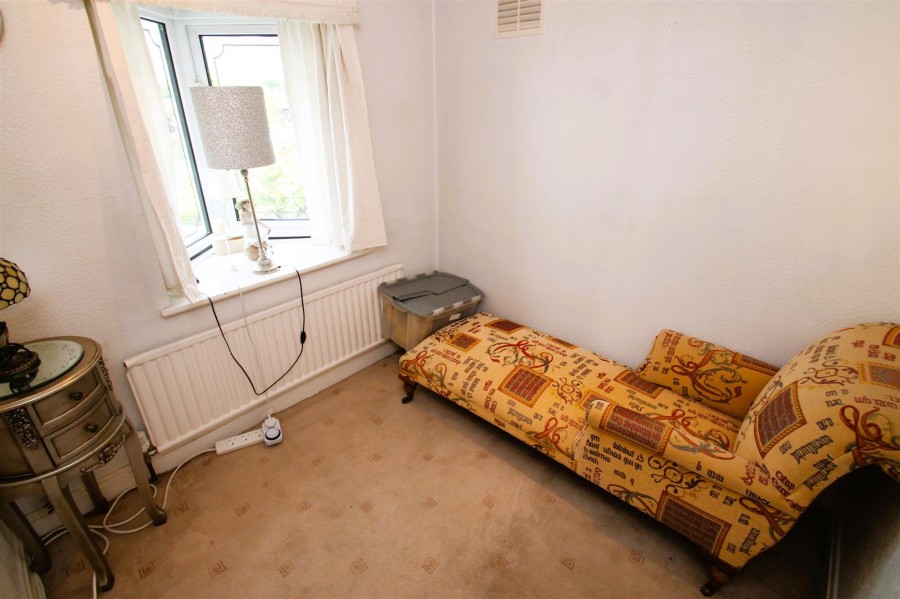
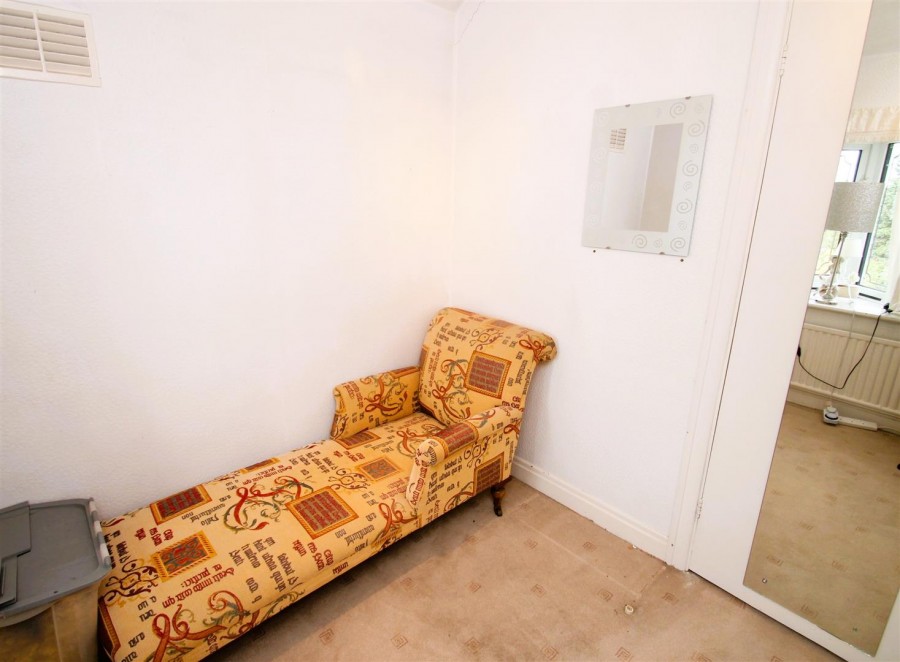
Double glazed window fitted to the front elevation, central heating radiator fitted to the front elevation.
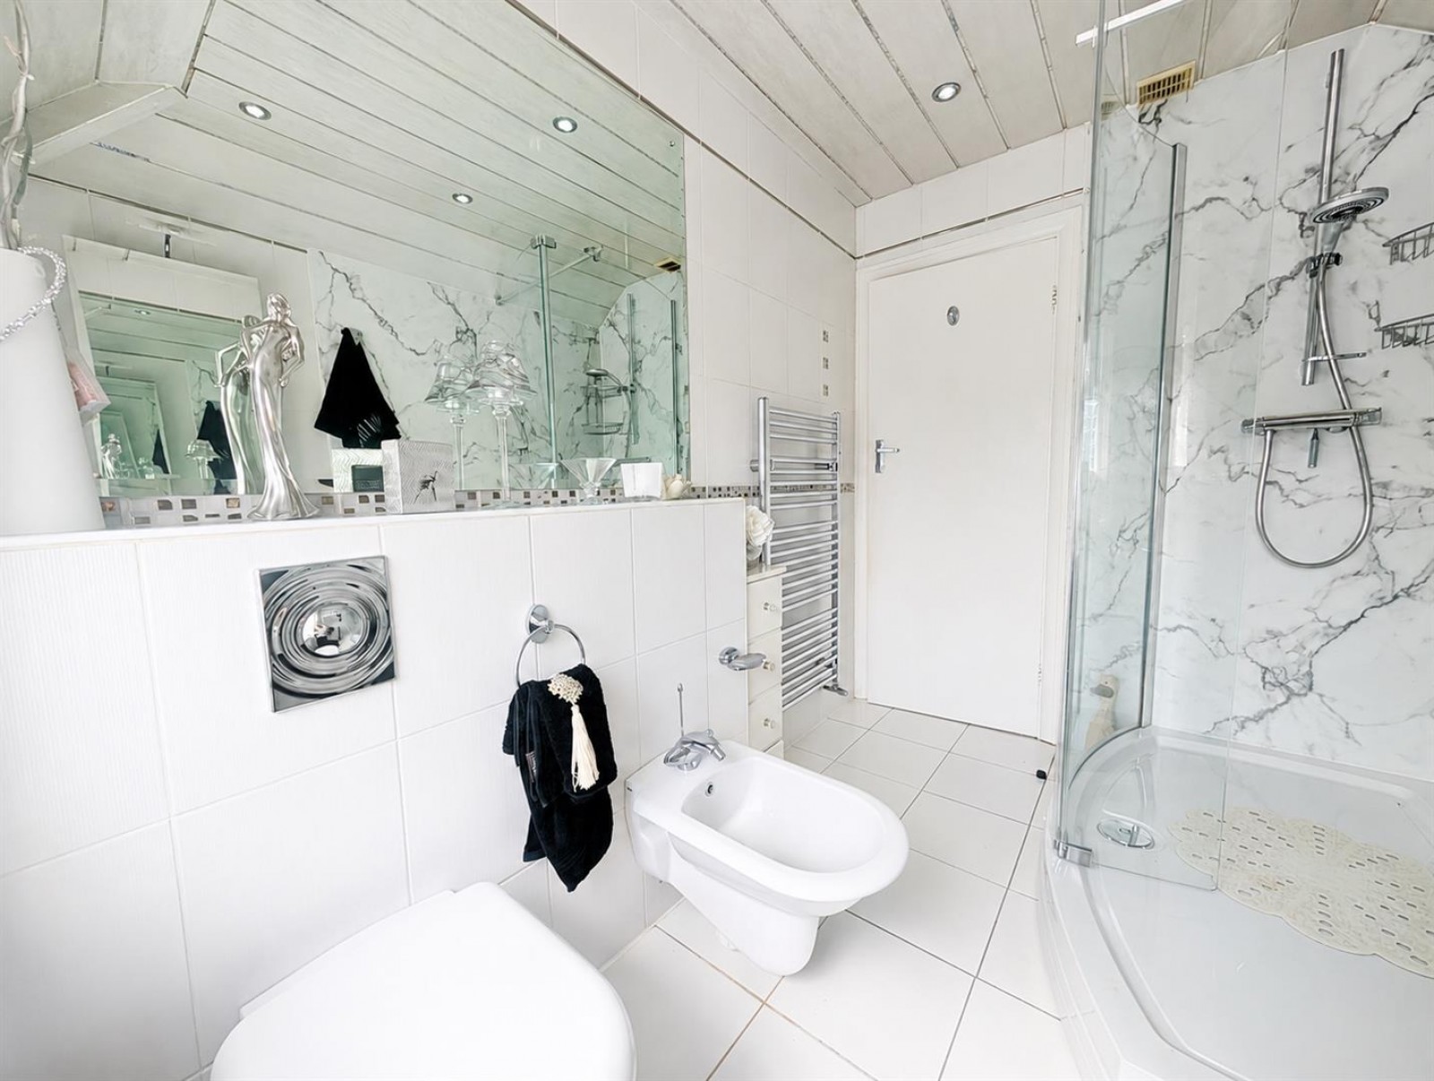
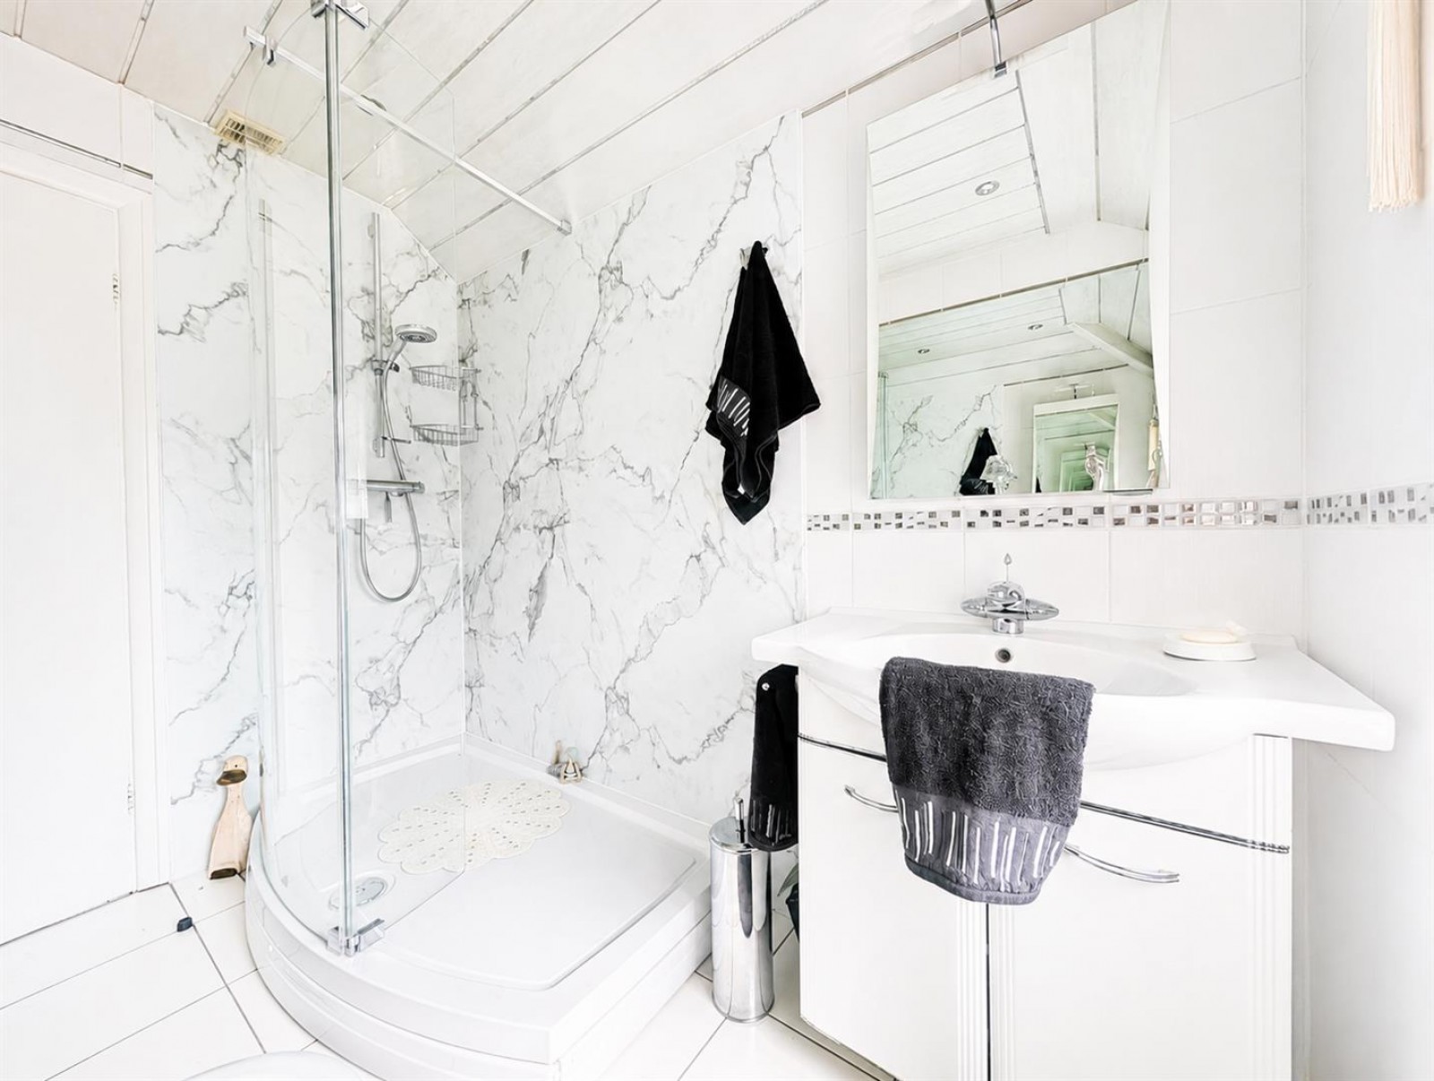
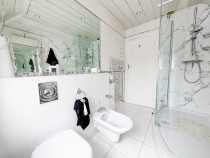
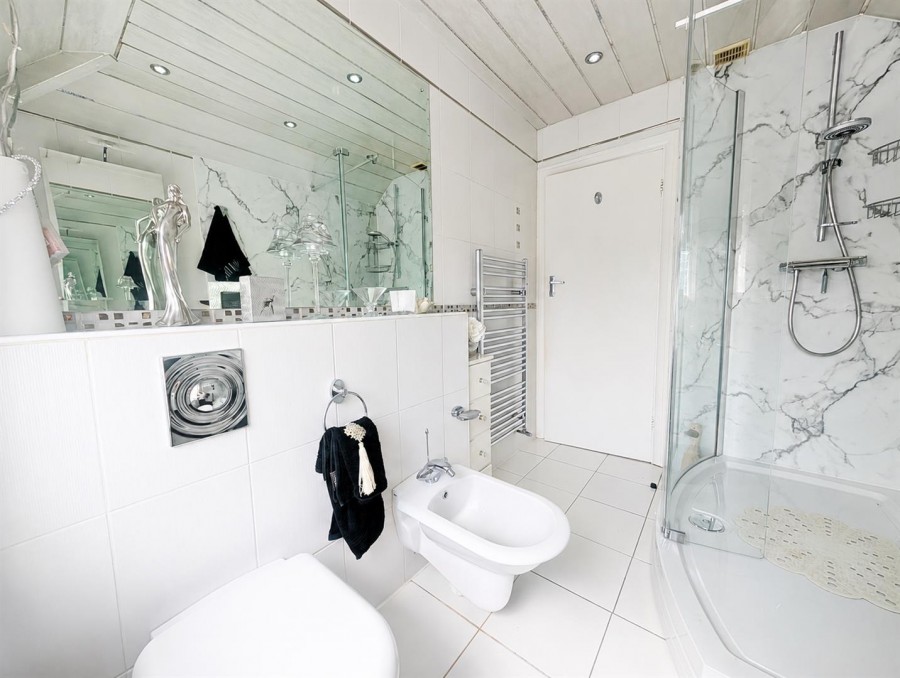
Privacy double glazed window fitted to the rear elevation, walk in thermostatic shower fitted, chrome towel radiator fitted to the inside elevation, partially tiled walls, sink with chrome mixer tap and vanity unit built in, low flush w.c and bidet fitted, six spot light style lighting fitted.
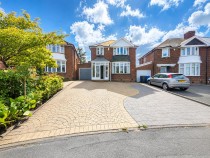
Up and Over, door with access door to the rear, Lighting and electric fitted, Combi boiler fitted wall mounted.
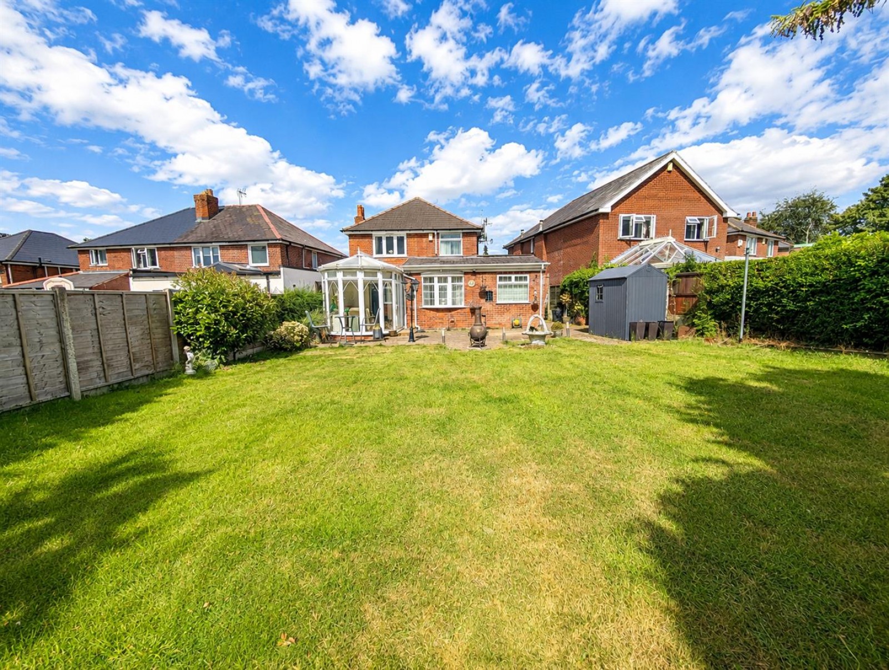
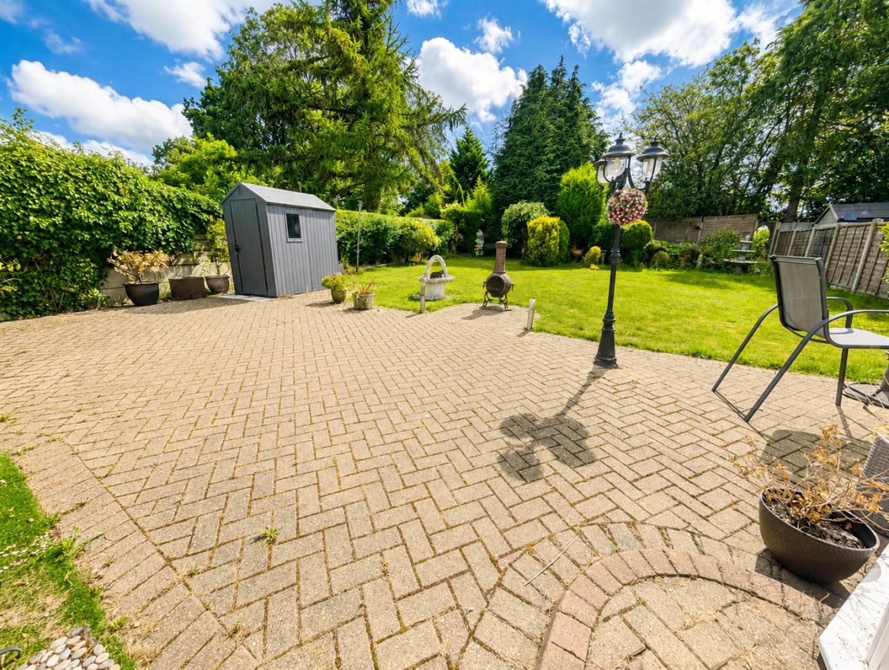
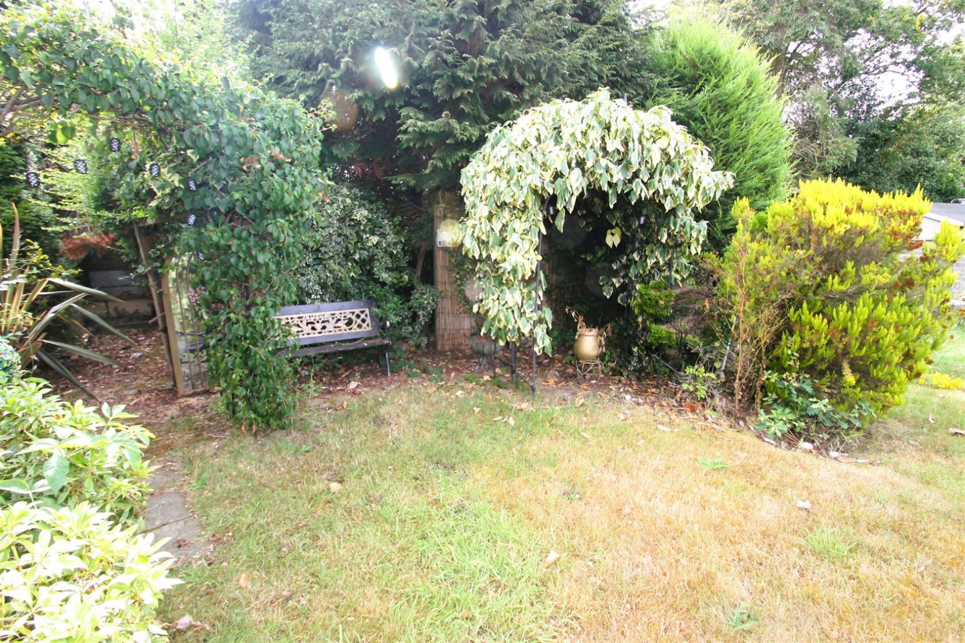
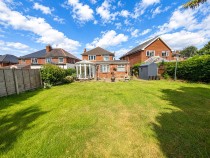
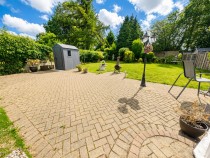
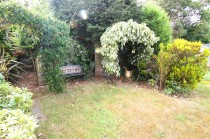
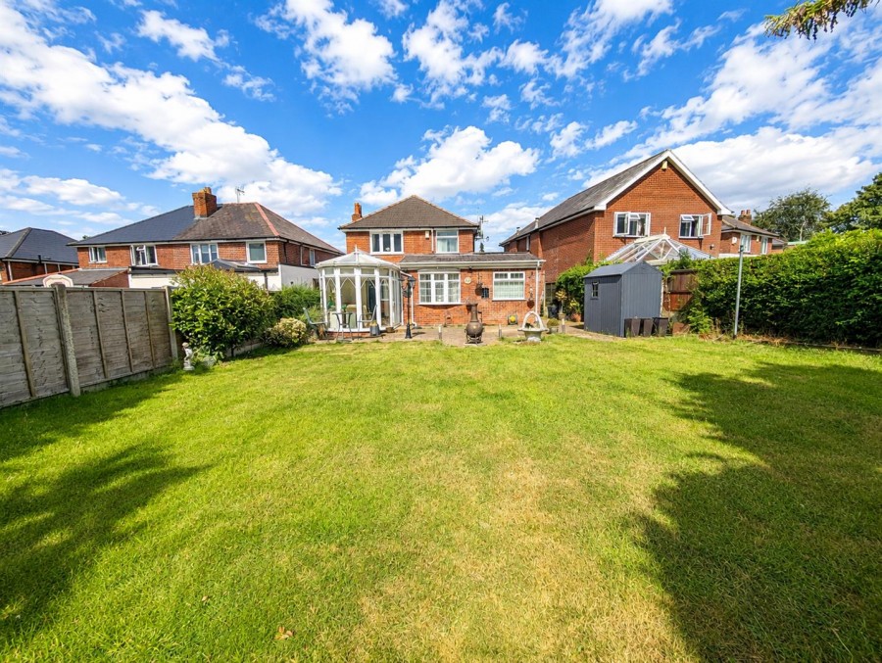
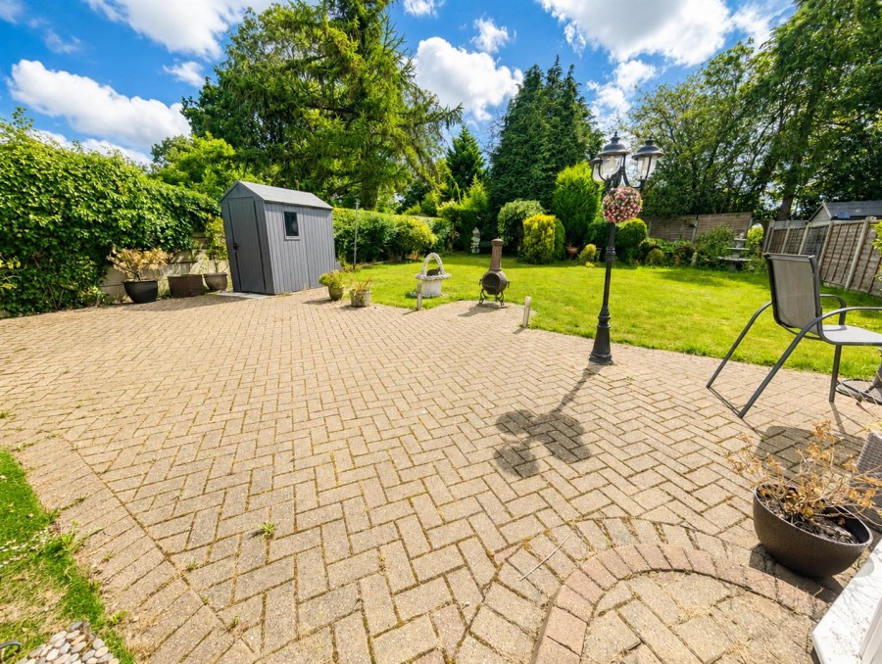
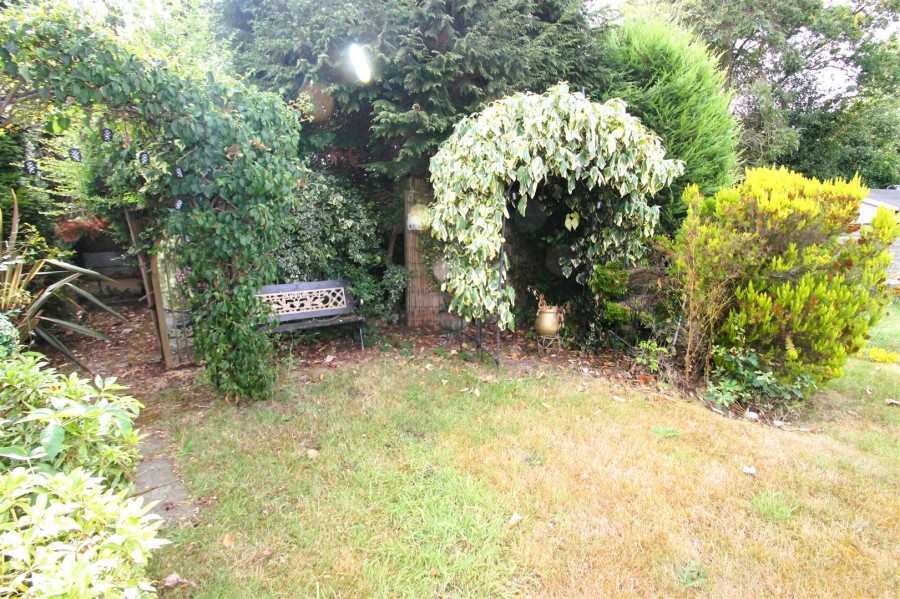
Block paved patio area, mature lawn with mature planting.
All main services are connected . ( Gas/ Electric / Water )
Broadband/Mobile coverage- please check on link -//checker.ofcom.org.uk/en-gb/broadband-coverage
Council Tax Band :D
EPC :TBC
Tenure Information :FREEHOLD
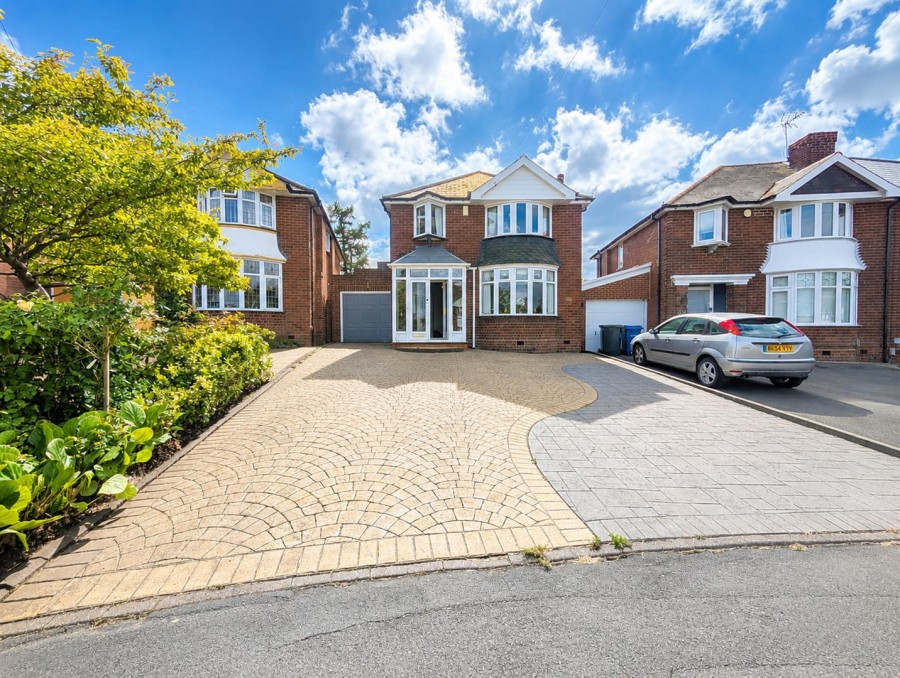
Any other Material Facts :Traditional brick build with tiled roof. Please note all information has been provided by the vendor, Please confirm all details with a chosen solicitor.


13 Hagley Road, Halesowen, West Midlands B63 4PU
Lettings Accounts:
Lettings Maintenance:


 Request a valuation