
With UPVC front door, tiled flooring, double glazed window to front elevation, stairs to first floor and door into:
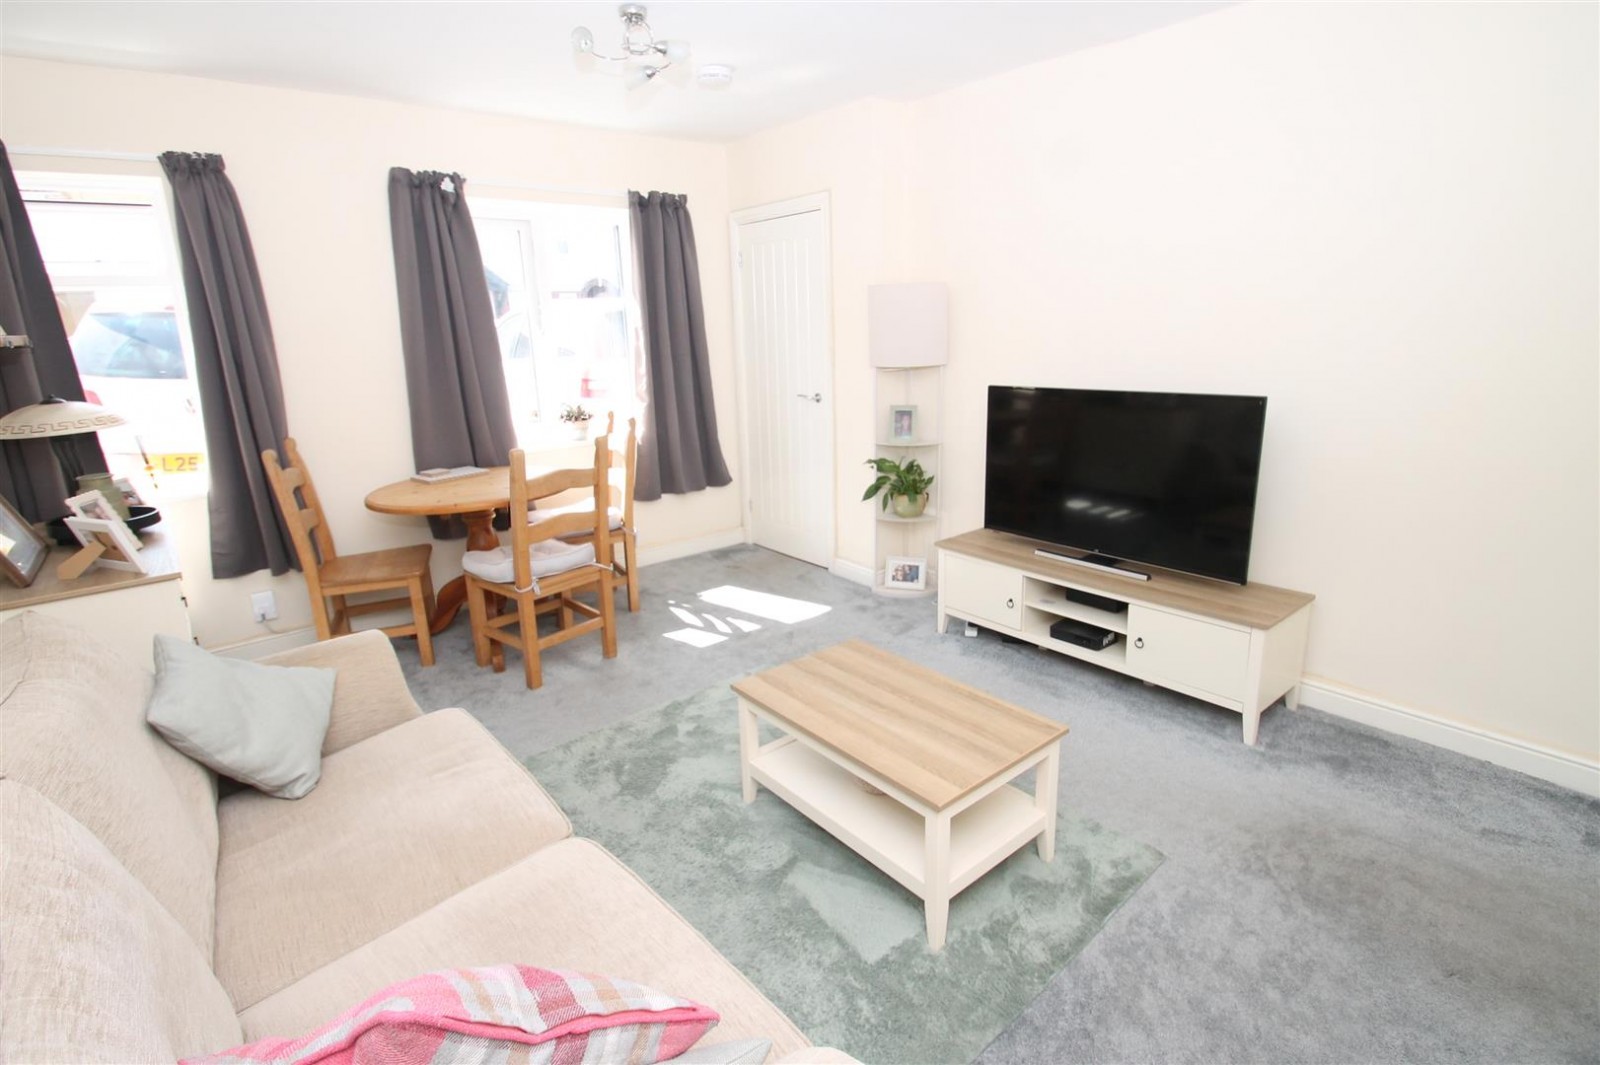
With central heating radiator, two double glazed windows to front elevation, obscured double glazed window to side elevation and door into:
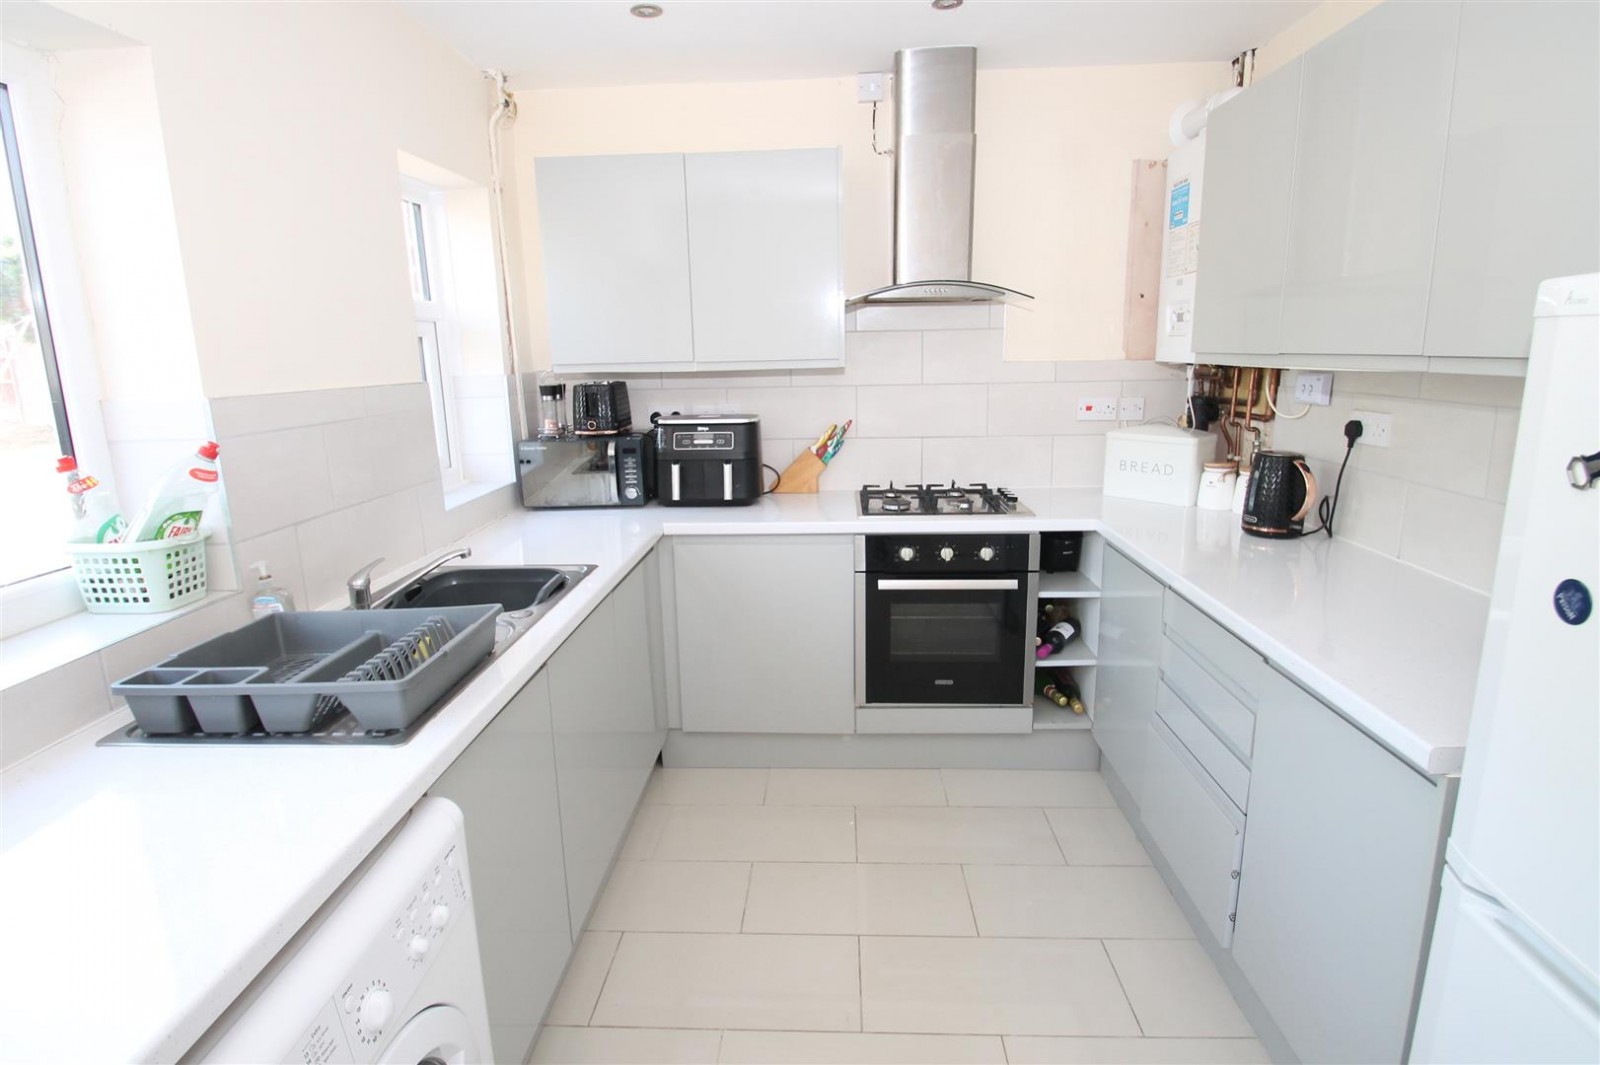
Having matching wall and base units with worktops over, one and a half bowl drainer sink unit, integrated oven, gas hob, extractor chimney over, spotlights, tiled flooring, space for fridge freezer, plumbing for automatic washing machine, wall mounted Baxi boiler, central heating radiator, double glazed window to rear elevation, double glazed back door into garden and door into:
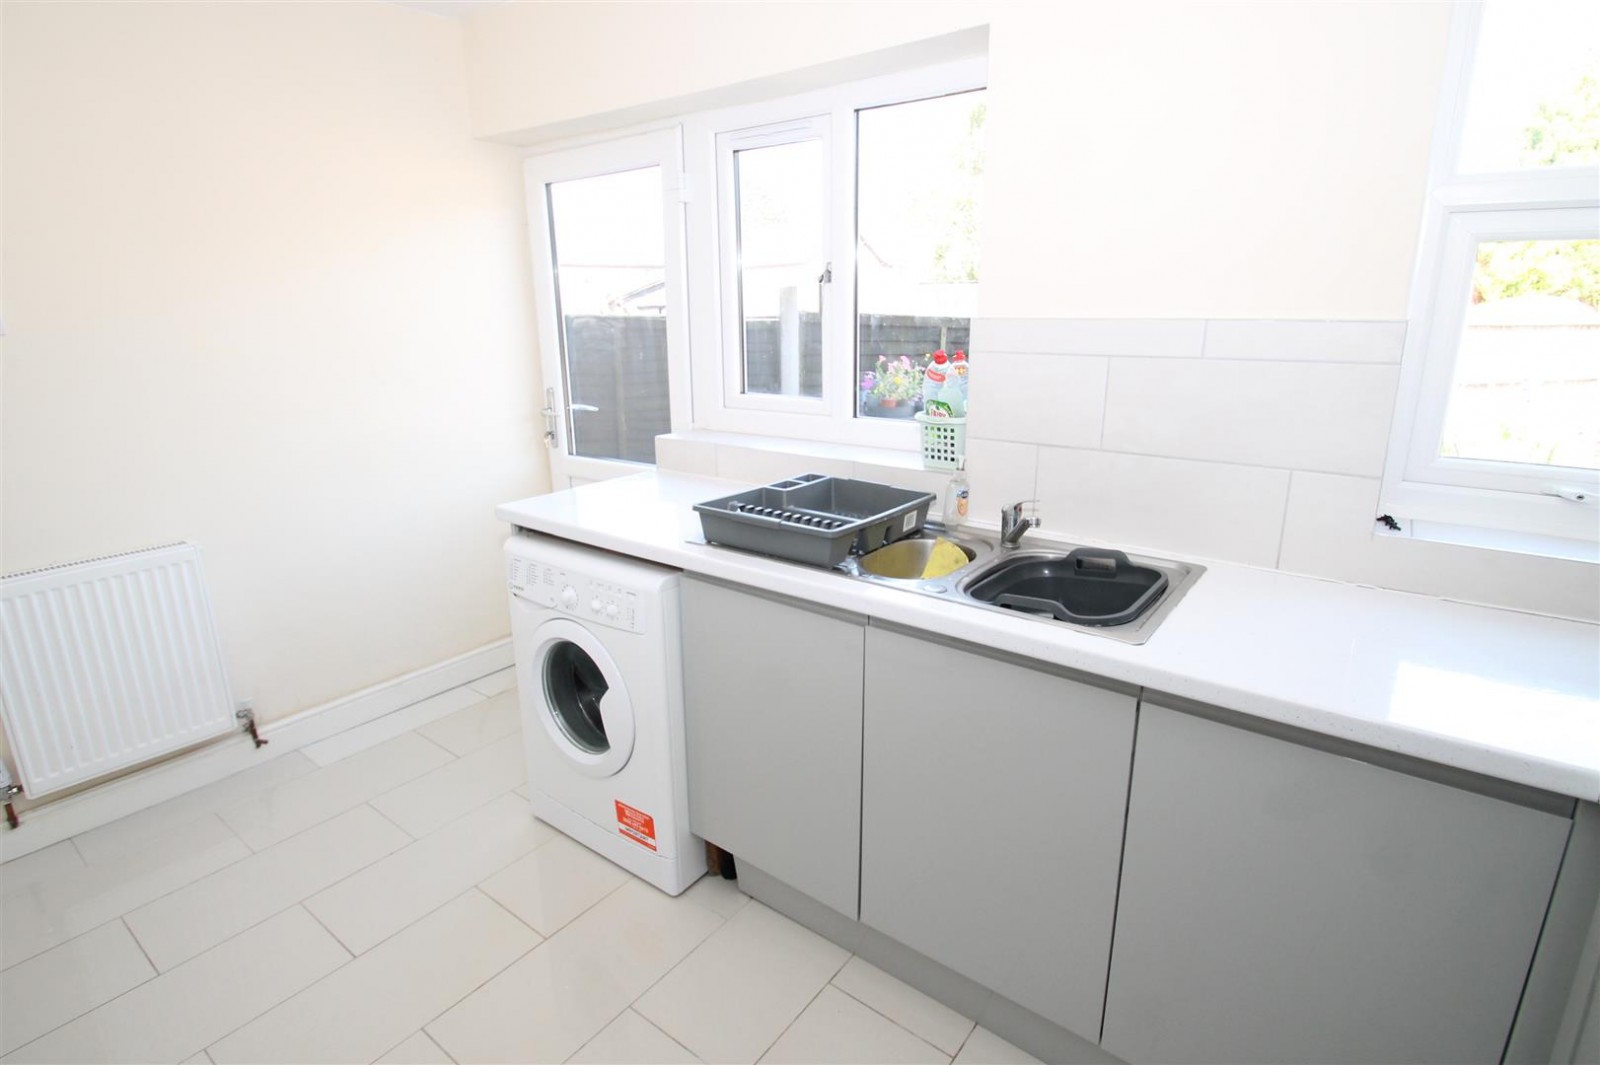
offering storage, tiled flooring and door into:
With low flush wc, vanity wash hand basin, central heating radiator, splash back tiling and double glazed window to rear elevation.
With central heating radiator, loft hatch and doors into:
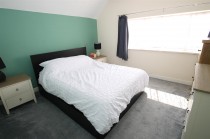
With central heating radiator, storage cupboard and double glazed window to front elevation.
With central heating radiator and double glazed window to rear elevation.
With panel bath, shower over, shower screen, spotlights, splash back tiling, central heating radiator and obscured double glazed window to rear elevation.
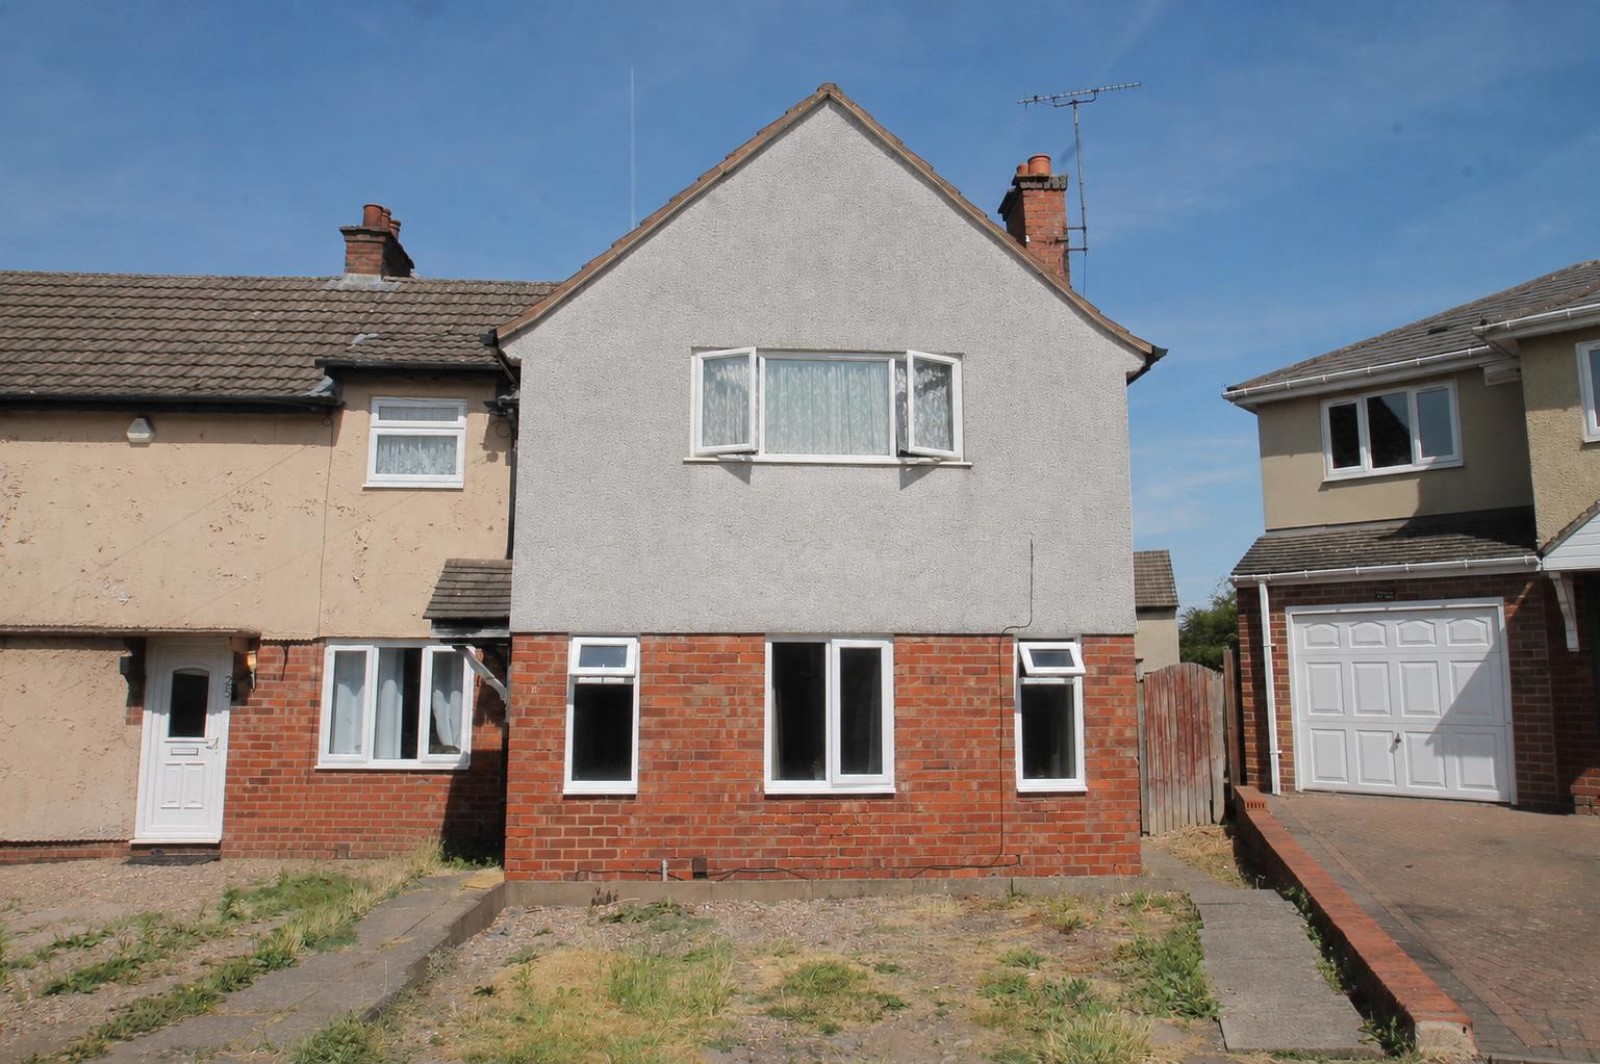
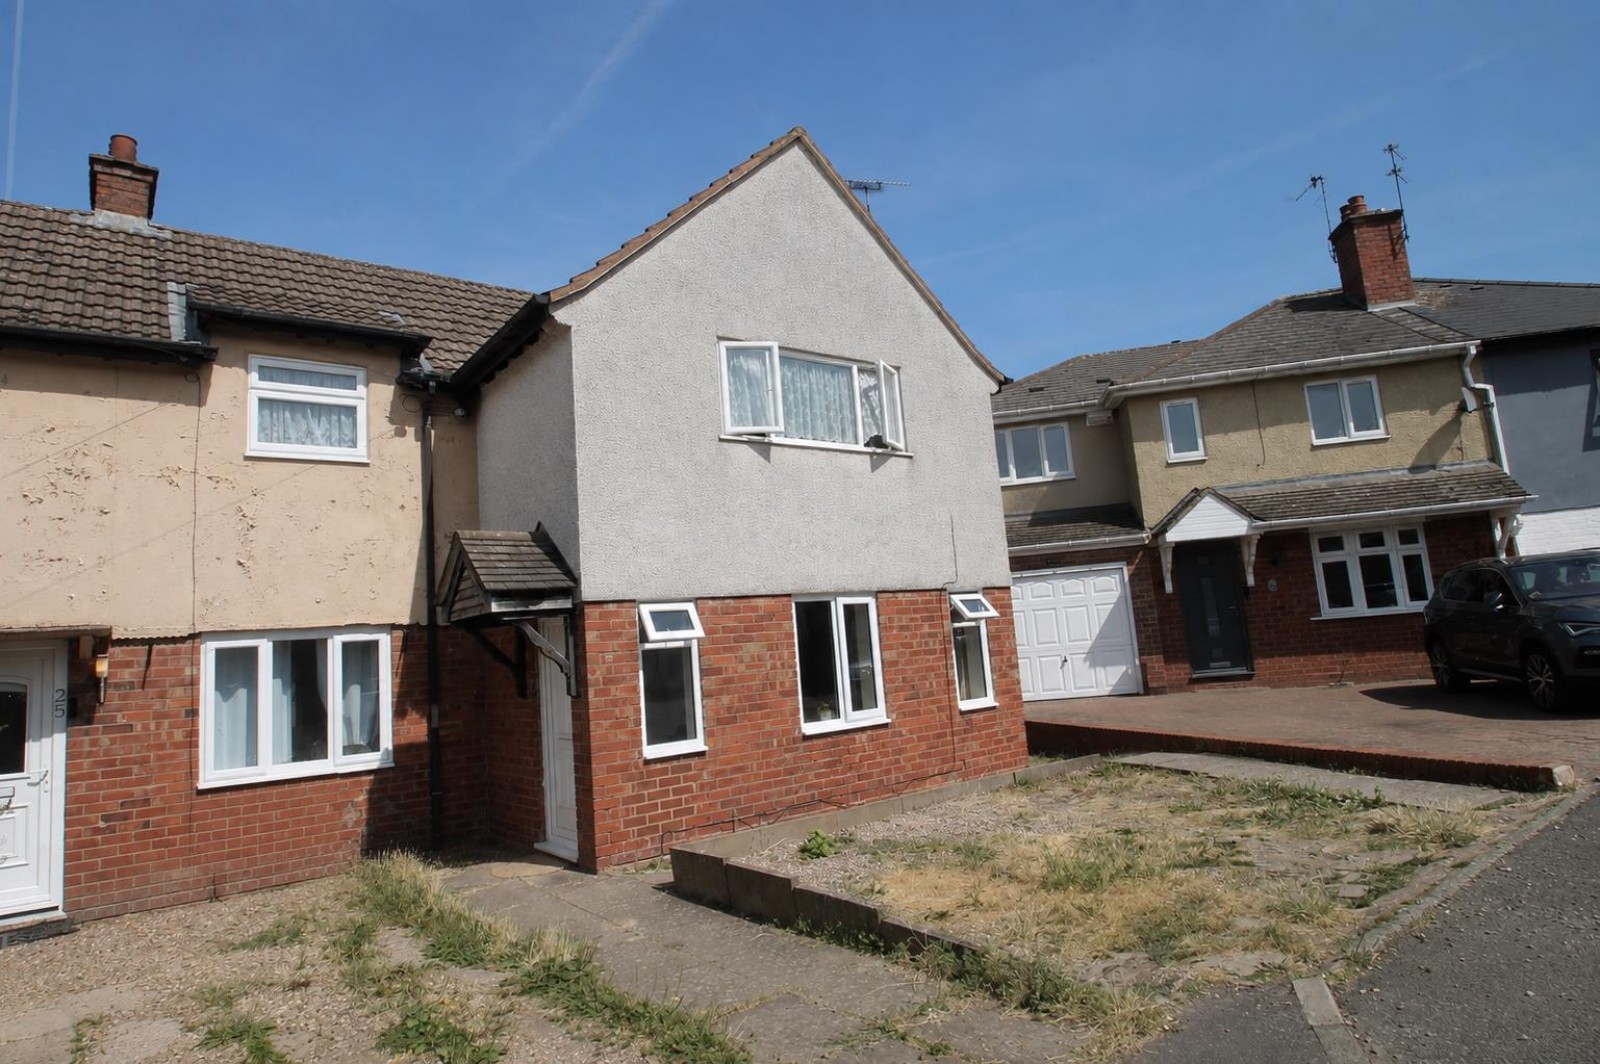
Front: With gravelled driveway to the front and adjacent pathway to the front door which is situated on the side of the property.
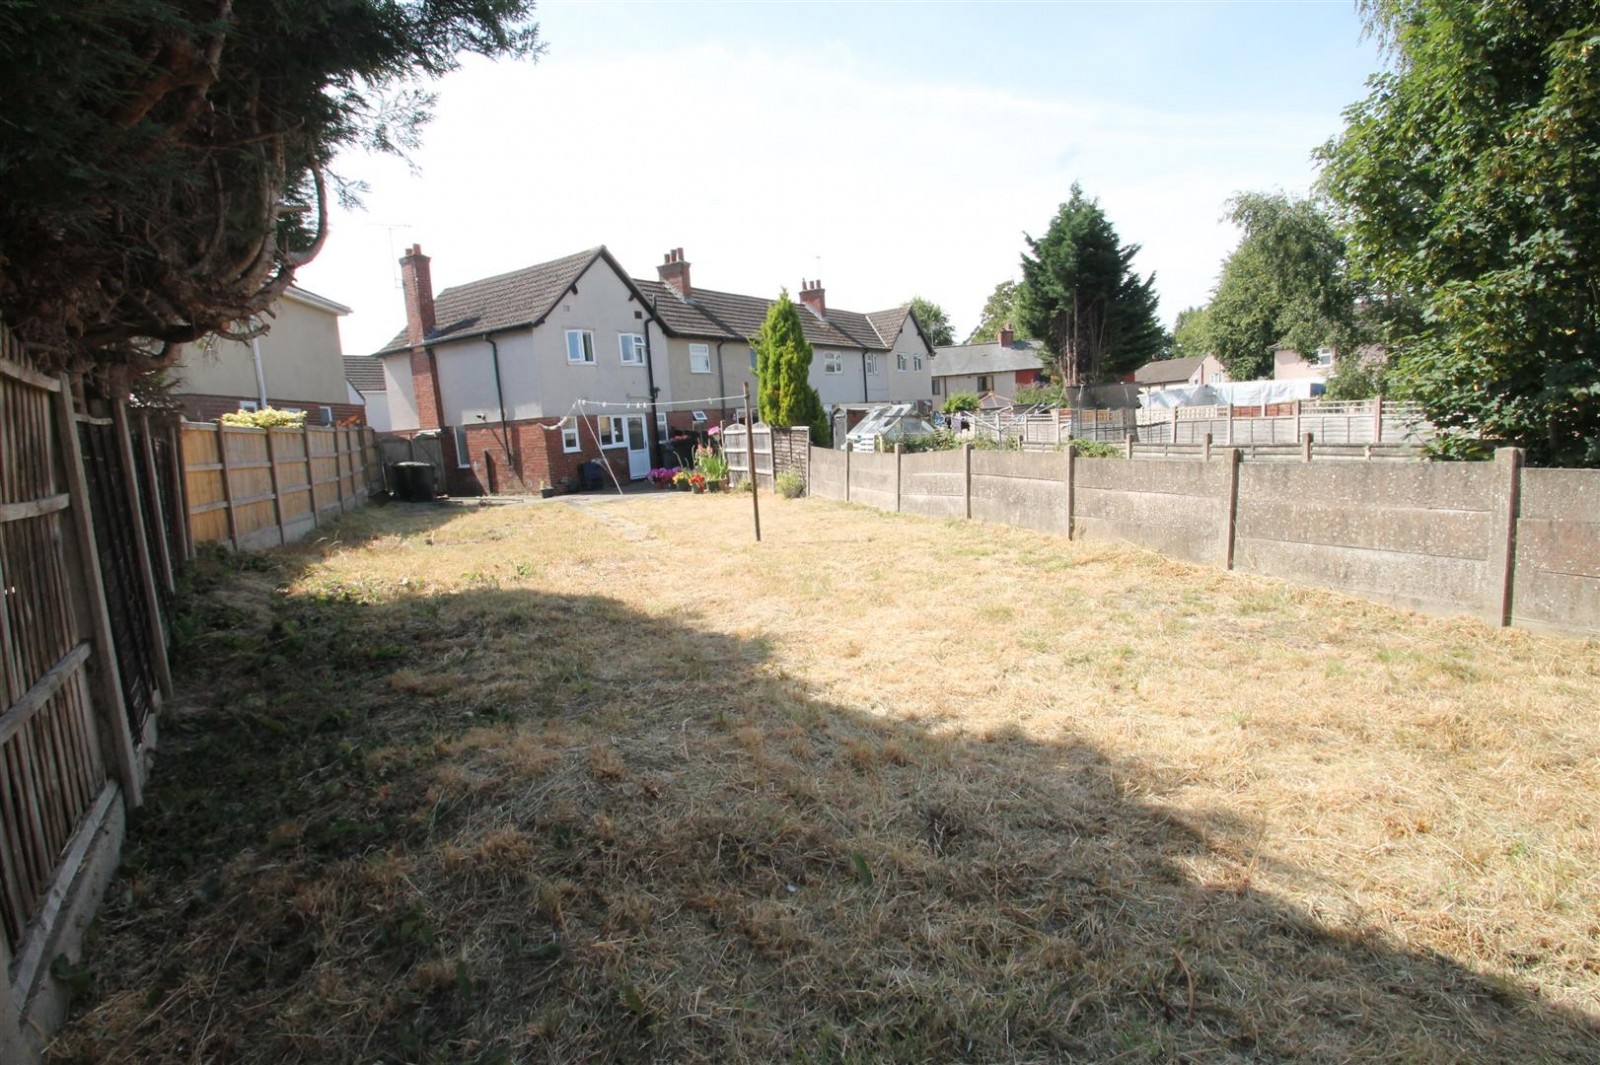
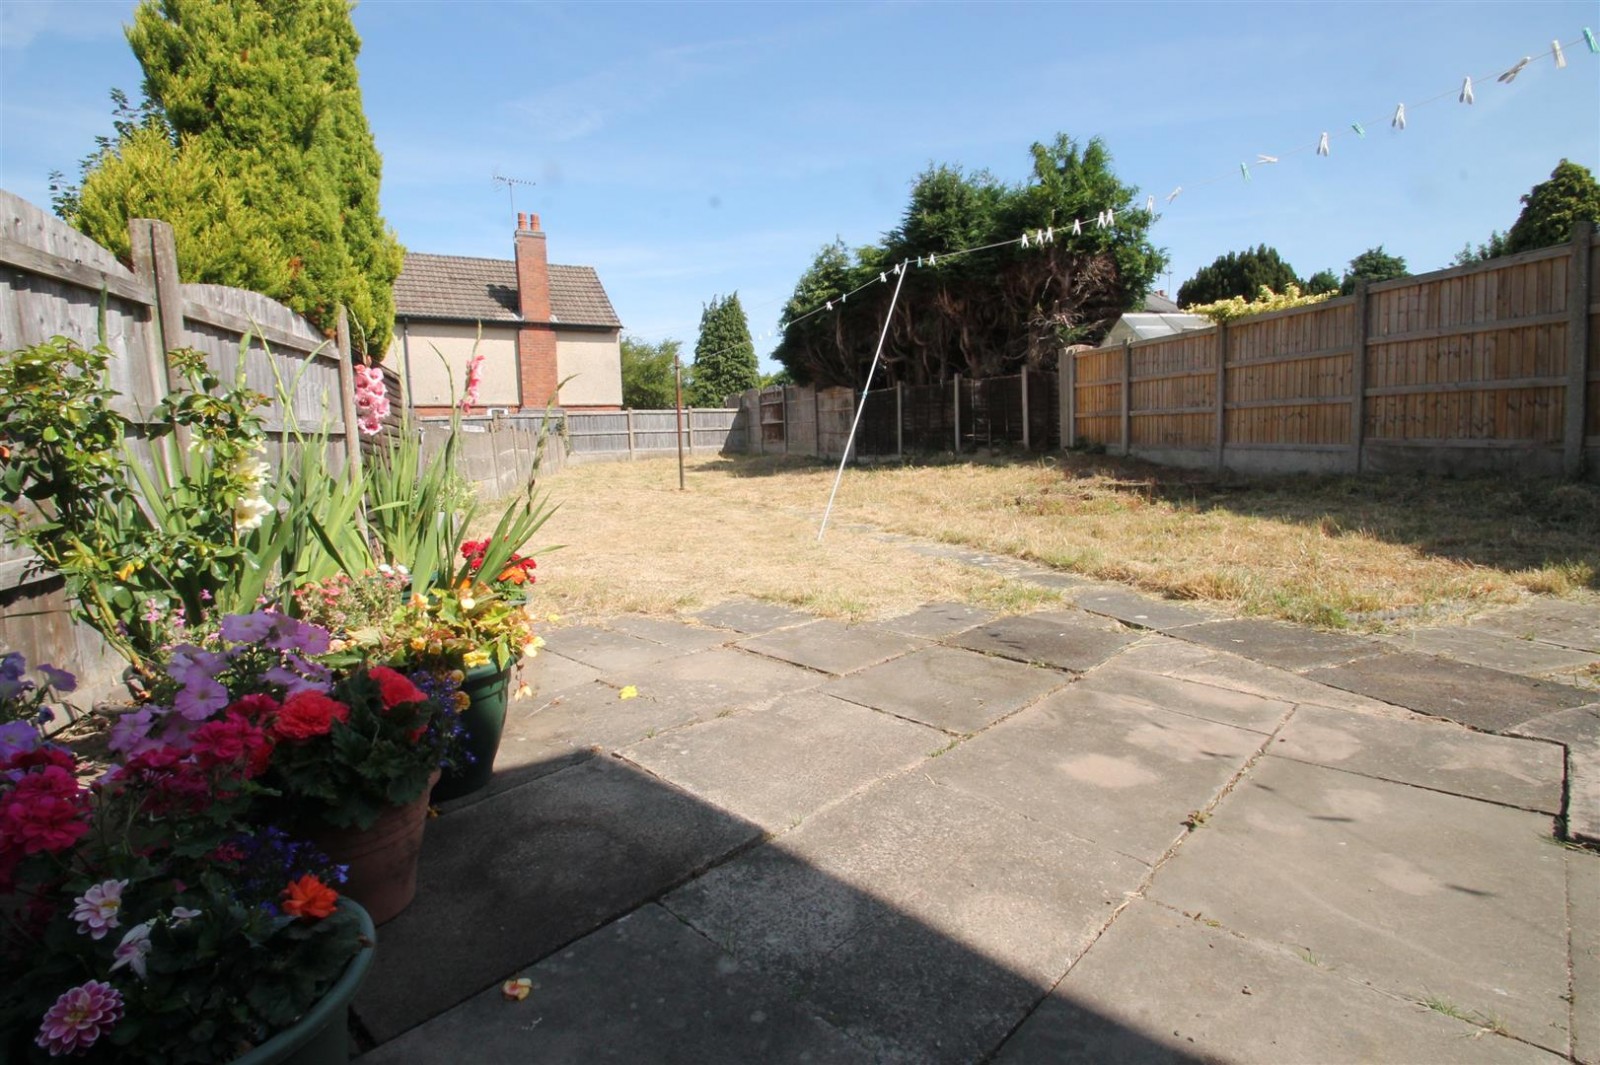
Rear: Having paved patio and large lawn.
COUNCIL TAX BAND: B
We have been informed that the property is freehold. Please check this detail with your solicitor.
EPC: TBA
Broadband/Mobile coverage- please check on link-//checker.ofcom.org.uk/en-gb/broadband-coverage
All mains services are connected (gas/electric/water).


13 Hagley Road, Halesowen, West Midlands B63 4PU
Lettings Accounts:
Lettings Maintenance:


 Request a valuation